
6744 Asterhurst Trce, Middleburg Heights, OH 44130
Local realty services provided by:Better Homes and Gardens Real Estate Central
Listed by: patricia a law
Office: re/max above & beyond
MLS#:5234824
Source:OH_NORMLS
Price summary
- Price:$239,900
- Price per sq. ft.:$193.47
- Monthly HOA dues:$150
About this home
Welcome to 6744 Asterhurst Trace in Middleburg Heights! Beautifully updated end unit townhouse with 2 bedrooms and 1.5 baths. Attached 2 car garage, extra wide driveway and private deck. Nice open floor plan featuring a spacious living room with new flooring, ceiling fan and sliding glass doors leading to the private deck. The updated kitchen features new flooring, wood cabinets, tile backsplash, breakfast bar and stainless steel appliances. A convenient first floor laundry and half bath complete the main level. Upstairs offers brand new carpeting, two spacious bedrooms, and an updated full bath with new fixtures. The master bedroom is very spacious and features a vaulted ceiling, a double closet plus an additional closet, providing plenty of storage space. Low HOA fee. Great location near shopping, restaurants, parks, and easy highway access. Nothing to do but move in, call today!
Contact an agent
Home facts
- Year built:2003
- Subdivision & Development:Crystal Lake
- Listing ID #:5234824
- Added:48 day(s) ago
- Updated:September 25, 2026 at 08:18 AM
Rooms and interior
- Bedrooms:2
- Total bathrooms:2
- Full bathrooms:1
- Half bathrooms:1
- Rooms Total:5
- Kitchen Description:Dishwasher, Range, Refrigerator
- Basement:Yes
- Living area:1,240 sq. ft.
Heating and cooling
- Cooling:Central Air
- Heating:Forced Air, Gas
- Central air:Yes
Structure and exterior
- Roof:Asphalt, Fiberglass
- Year built:2003
- Building area:1,240 sq. ft.
- Lot area:0.03 Acres
- Construction Materials:Brick
- Exterior Features:Deck, Porch
- Levels:2 Stories, 2 Story
Utilities
- Water:Public
- Sewer:Public Sewer
Finances and disclosures
- Price:$239,900
- Price per sq. ft.:$193.47
- Tax amount:$3,212 (2025)
Features and amenities
- Appliances:Dishwasher, Range, Refrigerator, Washer
- Laundry features:Dryer, Washer
Parking
- Parking description:Garage
- Garage:Yes
- Garage spaces:2

New listings near 6744 Asterhurst Trce
- Open Sat, 11:30am to 2pmNew
 $167,900Active3 beds 2 baths
16317 Heather Lane, Middleburg Heights, OH 44130
MLS# 5247262Listed by: RUSSELL REAL ESTATE SERVICES - New
 $399,000Active3 beds 3 baths2,960 sq. ft.
7820 Klein Drive, Middleburg Heights, OH 44130
MLS# 5247055Listed by: EXP REALTY, LLC.  $369,900Pending3 beds 2 baths2,290 sq. ft.
15847 Galemore Drive, Middleburg Heights, OH 44130
MLS# 5245645Listed by: JMG OHIO- New
 $164,900Active2 beds 1 baths820 sq. ft.
16475 Heather Lane #S202, Middleburg Heights, OH 44130
MLS# 5244861Listed by: CENTURY 21 DEPIERO & ASSOCIATES, INC.  $379,000Pending3 beds 2 baths2,236 sq. ft.
7676 Trenton Trail, Middleburg Heights, OH 44130
MLS# 5243805Listed by: EXP REALTY, LLC.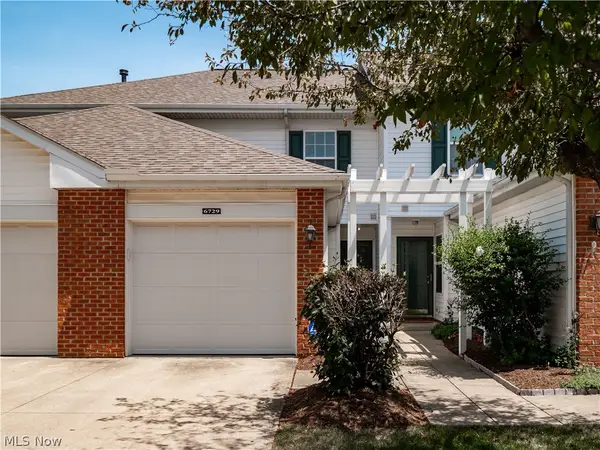 $199,900Pending2 beds 2 baths1,224 sq. ft.
6729 Asterhurst, Middleburg Heights, OH 44130
MLS# 5243947Listed by: EXP REALTY, LLC.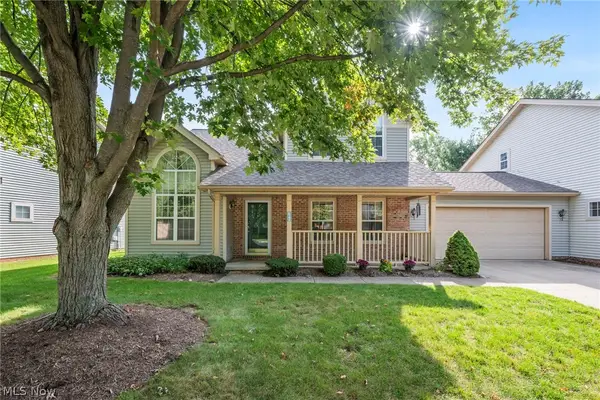 $274,000Pending3 beds 2 baths1,587 sq. ft.
6741 Meadow Lane, Middleburg Heights, OH 44130
MLS# 5243521Listed by: EXP REALTY, LLC.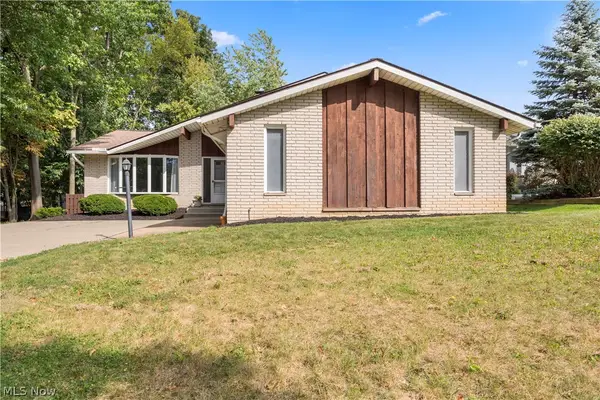 $344,900Active4 beds 3 baths2,322 sq. ft.
7653 Trenton Trail, Middleburg Heights, OH 44130
MLS# 5243807Listed by: RUSSELL REAL ESTATE SERVICES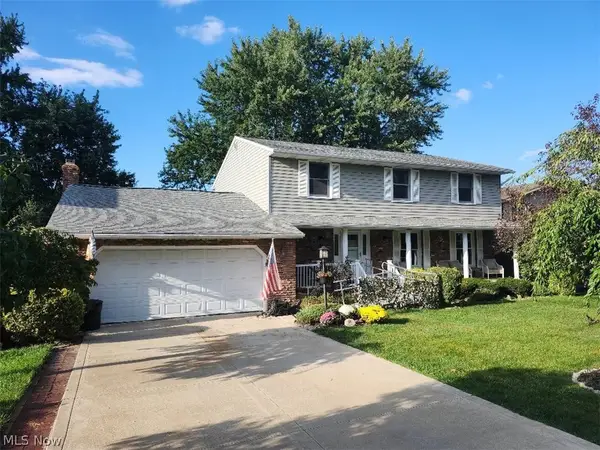 $319,900Active4 beds 3 baths3,500 sq. ft.
Address Withheld By Seller, Middleburg Heights, OH 44130
MLS# 5242660Listed by: REAL ESTATE QUEST, INC. $189,900Pending3 beds 2 baths1,484 sq. ft.
16285 Craigmere Drive, Middleburg Heights, OH 44130
MLS# 5240946Listed by: KELLER WILLIAMS ELEVATE


Protect your home and budget from life's surprises with an Assurant Home Warranty, backed by a partner that supports you through every step of homeownership. Explore Plans.
© 2026 Better Homes and Gardens Real Estate LLC. An Anywhere Real Estate company. All rights reserved. Better Homes and Gardens® Real Estate is a registered trademark owned by Meredith Operations Corporation, licensed to Better Homes and Gardens Real Estate LLC and used with permission. Better Homes and Gardens Real Estate LLC fully supports the principles of the Fair Housing Act and the Equal Opportunity Act. Listing information is deemed reliable but is not guaranteed accurate.
Each office is independently owned and operated.
Any services or products provided by third parties are not provided by, affiliated with or related to Better Homes and Gardens Real Estate LLC, or its affiliated companies.