
1107 Wooster Road, Millersburg, OH 44654
Local realty services provided by:Better Homes and Gardens Real Estate Central
Listed by: madeline dewitt
Office: owens real estate firm, inc.
MLS#:5250421
Source:OH_NORMLS
Price summary
- Price:$249,000
- Price per sq. ft.:$131.19
About this home
Welcome to 1107 Wooster Road! Some properties just have a feel that is hard to recreate, and this 3-bedroom, 2-bath home is one of them. From the covered front porch to the partially fenced backyard, this home is filled with character and unexpected spaces. Inside, the main floor offers a comfortable flow between each room, with charming doorways and details that give the home a warm, inviting feel. The spacious family room is a perfect place for gatherings, featuring a gas fireplace and built-in window seating. A fully equipped kitchen offers plenty of space for everyday cooking and entertaining, while the dining room brings even more charm with built-in shelving and another cozy window seat. The living room provides an additional comfortable space to relax, unwind, or make your own. Upstairs, you’ll find two bedrooms to the left, along with the first full bathroom at the end of the hall. The second floor is completed by the primary bedroom, featuring its own en-suite bathroom and access to a private rooftop patio awaiting your personal touch. Step outside and you’ll find even more ways to enjoy the property—unwind in the hot tub beneath the pergola, sip your morning coffee on the side patio, or enjoy the backyard with flexible space for pets, play, or gardening. The two-car detached garage and concrete driveway provide convenient private parking for the next owners. Add in the full, unfinished basement with laundry hookups and additional storage, and you have a home that blends character, comfort, and functionality in a convenient location....
Contact an agent
Home facts
- Year built:1923
- Listing ID #:5250421
- Added:1 day(s) ago
- Updated:October 07, 2026 at 09:41 PM
Rooms and interior
- Bedrooms:3
- Total bathrooms:2
- Full bathrooms:2
- Rooms Total:6
- Kitchen Description:Dishwasher, Disposal, Microwave, Range, Refrigerator
- Basement:Yes
- Basement Description:Full, Unfinished
- Living area:1,898 sq. ft.
Heating and cooling
- Cooling:Central Air
- Heating:Forced Air, Gas
- Central air:Yes
Structure and exterior
- Roof:Asphalt, Fiberglass
- Year built:1923
- Building area:1,898 sq. ft.
- Lot area:0.33 Acres
- Construction Materials:Cedar
- Exterior Features:Patio
- Levels:2 Story
Utilities
- Water:Public
- Sewer:Public Sewer
Finances and disclosures
- Price:$249,000
- Price per sq. ft.:$131.19
- Tax amount:$2,774 (2025)
Features and amenities
- Appliances:Dishwasher, Disposal, Microwave, Range, Refrigerator
Parking
- Parking description:Detached, Driveway, Garage, Private Parking
- Garage:Yes
- Garage spaces:2

New listings near 1107 Wooster Road
- New
 $275,000Active3 beds 2 baths1,670 sq. ft.
8020 Arbon Drive, Millersburg, OH 44654
MLS# 5232453Listed by: THE RIGHT CHOICE- KIRCH REALTY - New
 $1Active3 beds 3 baths1,860 sq. ft.
7620 Township Road 334, Millersburg, OH 44654
MLS# 5250259Listed by: KAUFMAN REALTY & AUCTION, LLC. - New
 Active4 beds 2 baths
6887 Township Road 310, Millersburg, OH 44654
MLS# 5245638Listed by: KAUFMAN REALTY & AUCTION, LLC. - New
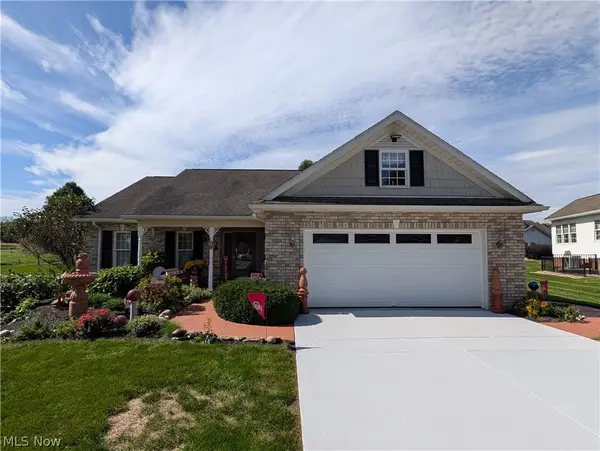 $425,000Active2 beds 2 baths1,570 sq. ft.
4981 Cardinal Court, Millersburg, OH 44654
MLS# 5249645Listed by: KAUFMAN REALTY & AUCTION, LLC. - New
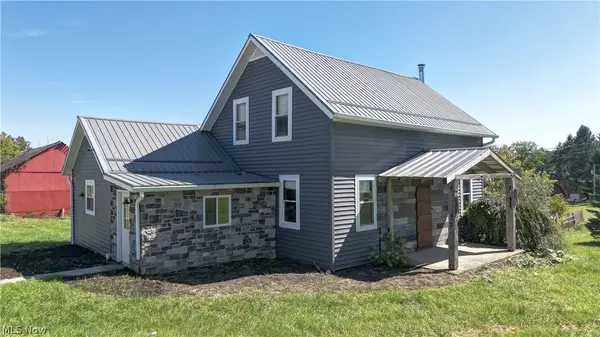 $1Active3 beds 1 baths1,214 sq. ft.
2836 State Route 83, Millersburg, OH 44654
MLS# 5249081Listed by: KAUFMAN REALTY & AUCTION, LLC. - New
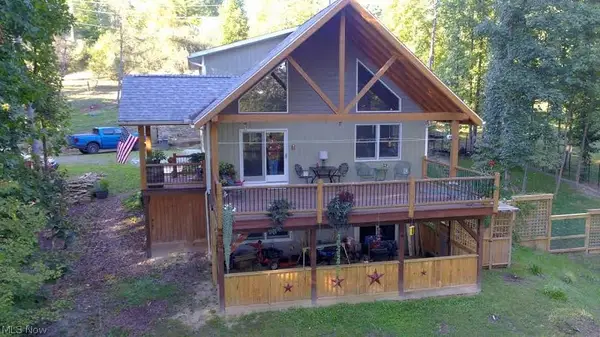 $625,000Active3 beds 2 baths1,568 sq. ft.
2660 Ruswil Drive, Millersburg, OH 44654
MLS# 5248658Listed by: OWENS REAL ESTATE FIRM, INC. - New
 $259,000Active3 beds 2 baths1,136 sq. ft.
6991 State Route 39, Millersburg, OH 44654
MLS# 5247623Listed by: HOWARD HANNA REAL ESTATE SERVICES  $199,723Active3 beds 1 baths1,487 sq. ft.
136 N School Street, Millersburg, OH 44654
MLS# 5247800Listed by: OWENS REAL ESTATE FIRM, INC.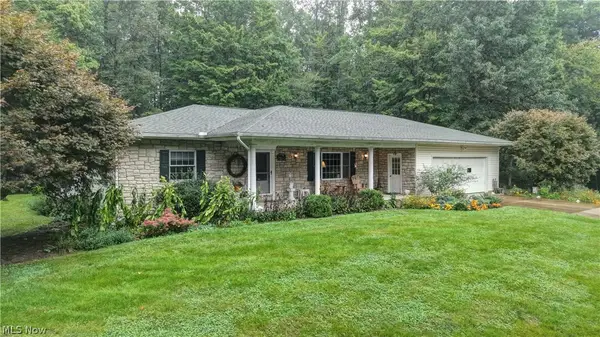 $735,000Active2 beds 2 baths1,712 sq. ft.
5771 County Road 407, Millersburg, OH 44654
MLS# 5246642Listed by: KAUFMAN REALTY & AUCTION, LLC.


Protect your home and budget from life's surprises with an Assurant Home Warranty, backed by a partner that supports you through every step of homeownership. Explore Plans.
© 2026 Better Homes and Gardens Real Estate LLC. An Anywhere Real Estate company. All rights reserved. Better Homes and Gardens® Real Estate is a registered trademark owned by Meredith Operations Corporation, licensed to Better Homes and Gardens Real Estate LLC and used with permission. Better Homes and Gardens Real Estate LLC fully supports the principles of the Fair Housing Act and the Equal Opportunity Act. Listing information is deemed reliable but is not guaranteed accurate.
Each office is independently owned and operated.
Any services or products provided by third parties are not provided by, affiliated with or related to Better Homes and Gardens Real Estate LLC, or its affiliated companies.