
136 N School Street, Millersburg, OH 44654
Local realty services provided by:Better Homes and Gardens Real Estate Central
Listed by: tina a owens
Office: owens real estate firm, inc.
MLS#:5247800
Source:OH_NORMLS
Price summary
- Price:$199,723
- Price per sq. ft.:$134.31
About this home
Ranch on a corner lot in the Village of Historic Millersburg. Walking on the cozy back deck, perfect place to entertain or watch the big game, projector, screen and heater will all stay for the new owners. Living room with bay window, one of the favorite features for the current owners. Dine in Kitchen with a corner built in shelves/storage. Picture window overlooking hills of Millersburg. All kitchen appliances, including Culligan Water Cooler, will stay. Ample storage space in the pantry. 3 Bedrooms and 1 Full bathroom complete the first floor. Built in linen storage in the hallway. Walkout basement features a 4th bedroom, family room, laundry room (washer & dryer will stay) and storage/utility room. Custom koi pond in the backyard, fish will stay, but let the agent know if you’d rather not adopt them. Roof: 2021/ Water Heater: 2025/ Dishwasher, Washer & Dryer: 2025/ Living Room Carpet: 2026/ AC was serviced June 2026. Listing agent is related to sellers.
Contact an agent
Home facts
- Year built:1956
- Subdivision & Development:Mayers Add
- Listing ID #:5247800
- Added:1 day(s) ago
- Updated:September 25, 2026 at 02:40 PM
Rooms and interior
- Bedrooms:3
- Total bathrooms:1
- Full bathrooms:1
- Rooms Total:8
- Kitchen Description:Dishwasher, Disposal, Range, Refrigerator
- Basement:Yes
- Basement Description:Full, Partially Furnished, Sump Pump, Walk Out Access
- Living area:1,487 sq. ft.
Heating and cooling
- Cooling:Central Air
- Heating:Forced Air, Gas
- Central air:Yes
Structure and exterior
- Roof:Metal
- Year built:1956
- Building area:1,487 sq. ft.
- Lot area:0.17 Acres
- Architectural Style:Ranch
- Construction Materials:Vinyl Siding
- Exterior Features:Porch
- Levels:1 Story
Utilities
- Water:Public
- Sewer:Public Sewer
Finances and disclosures
- Price:$199,723
- Price per sq. ft.:$134.31
- Tax amount:$1,499 (2025)
Features and amenities
- Appliances:Dishwasher, Disposal, Range, Refrigerator, Washer
- Laundry features:Dryer, Washer
Parking
- Parking description:Attached, Driveway, Garage
- Garage:Yes
- Garage spaces:1

New listings near 136 N School Street
- New
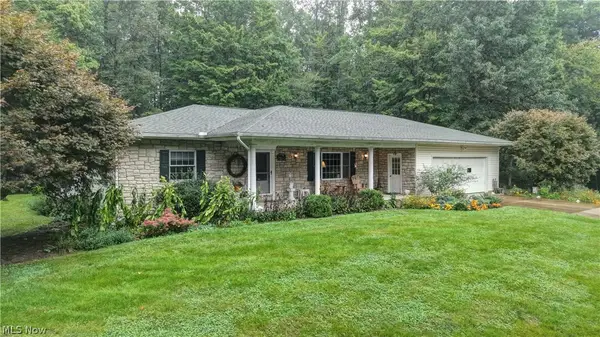 $735,000Active2 beds 2 baths1,712 sq. ft.
5771 County Road 407, Millersburg, OH 44654
MLS# 5246642Listed by: KAUFMAN REALTY & AUCTION, LLC. - New
 Active3 beds 2 baths1,582 sq. ft.
6052 County Road 201, Millersburg, OH 44654
MLS# 5244686Listed by: KAUFMAN REALTY & AUCTION, LLC. 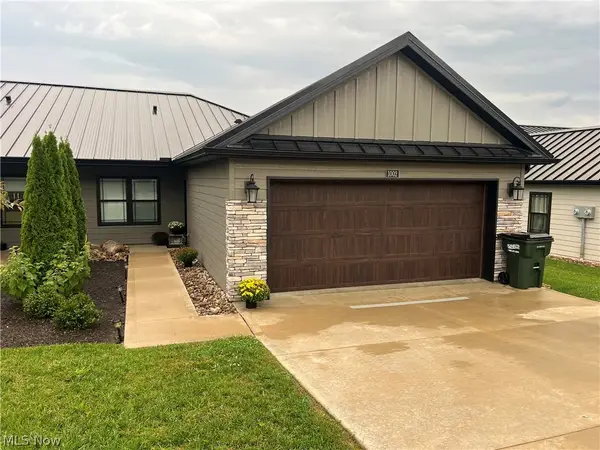 $260,000Pending2 beds 2 baths1,398 sq. ft.
1002 Sycamore Lane, Millersburg, OH 44654
MLS# 5245767Listed by: KAUFMAN REALTY & AUCTION, LLC.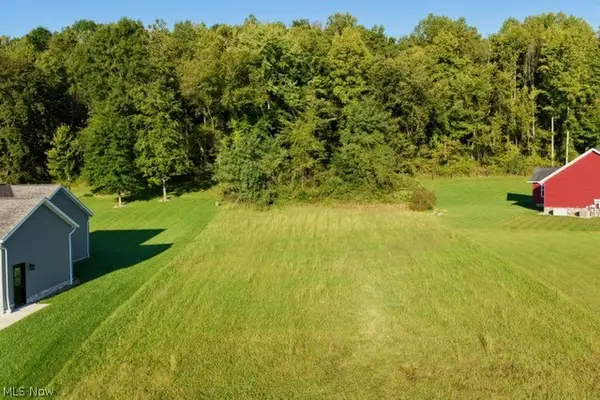 $79,000Pending0.42 Acres
Quinn Circle, Millersburg, OH 44654
MLS# 5245012Listed by: KAUFMAN REALTY & AUCTION, LLC.- New
 $1Active6 beds 3 baths3,032 sq. ft.
7174 Township Road 604, Millersburg, OH 44654
MLS# 5245193Listed by: KAUFMAN REALTY & AUCTION, LLC. 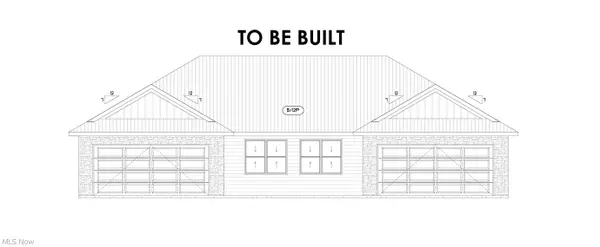 $269,000Active2 beds 2 baths1,400 sq. ft.
1024 Sycamore Lane, Millersburg, OH 44654
MLS# 5244717Listed by: KAUFMAN REALTY & AUCTION, LLC.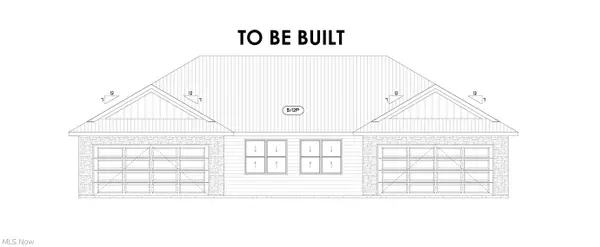 $269,000Active2 beds 2 baths1,400 sq. ft.
1009 Beech Avenue, Millersburg, OH 44654
MLS# 5244730Listed by: KAUFMAN REALTY & AUCTION, LLC. $335,000Active2 beds 2 baths2,800 sq. ft.
1026 Sycamore Lane, Millersburg, OH 44654
MLS# 5244732Listed by: KAUFMAN REALTY & AUCTION, LLC. $269,000Active2 beds 2 baths1,400 sq. ft.
1011 Beech Avenue, Millersburg, OH 44654
MLS# 5244751Listed by: KAUFMAN REALTY & AUCTION, LLC.


Protect your home and budget from life's surprises with an Assurant Home Warranty, backed by a partner that supports you through every step of homeownership. Explore Plans.
© 2026 Better Homes and Gardens Real Estate LLC. An Anywhere Real Estate company. All rights reserved. Better Homes and Gardens® Real Estate is a registered trademark owned by Meredith Operations Corporation, licensed to Better Homes and Gardens Real Estate LLC and used with permission. Better Homes and Gardens Real Estate LLC fully supports the principles of the Fair Housing Act and the Equal Opportunity Act. Listing information is deemed reliable but is not guaranteed accurate.
Each office is independently owned and operated.
Any services or products provided by third parties are not provided by, affiliated with or related to Better Homes and Gardens Real Estate LLC, or its affiliated companies.