
2699 Ruswil Drive, Millersburg, OH 44654
Local realty services provided by:Better Homes and Gardens Real Estate Central
Listed by: thomas f kirchendorfer
Office: the right choice- kirch realty
MLS#:5229754
Source:OH_NORMLS
Price summary
- Price:$350,000
- Price per sq. ft.:$171.07
- Monthly HOA dues:$126.25
About this home
SPACIOUS 3 Bedroom, 2 Bath (plumbed for 3rd Bath), Vinyl Sided split level home with METAL ROOF sits on a VERY PRIVATE SETTING in THE WONDERFUL LAKE BUCKHORN COMMUNITY. VERY PRIVATE LOCATION...No other homes are visible behind (Pond/Rec Area that is Heavily Treed) this home, to the sides or even across the street when the leaves are on the TALL, MATURE TREES Surrounding this 2.07 ACRE SETTING with a WOODED RAVINE on the most southerly lot for continued Privacy. This home also OVERLOOKS the Private NorthWest Fishing Pond. Views of the Pond through the filtering of the Tall, Mature Woods to the rear of this home. In addition to this Lovely Home with an ATTACHED 2-CAR SIDE LOAD Garage, there is a 2-STORY OUTBUILDING 28x24 w dedicated 200 AMP electric service (200volt outlet is in). Upper levels is drywalled and has nice laminate flooring. Lower level is 90% finished w plywood walls. HEATED & AIR CONDITIONED. Upper level is well suited for your hobbies or a studio. Lower for Carpentry, tinkering w autos etc. The SERENELY Located rear deck off the dining room overlooks the mature trees on 3 sides and the stocked north west pond down below. The DECK is built with Nearly MAINTENANCE-FREE COMPOSITE DECKING, VINYL POSTS & RAILS & Metal ballisters. ThIS OPEN FLOOR PLAN home features 3 Bedrooms, 2 Baths, Very Nice CUSTOM AMISH-Built CHERRY Finish CABINETRY by MULLET CABINETS, MASTER SUITE w PRIVATE EN-SUITE Bath has shower over the tub, Large FAMILY ROOM, a nice Living Room & Dining Room. Most of the Living Areas feature Long Lasting, Easy Care LUXURY VINYL FLOORING. Full CEMENT Driveway and Private Rear Deck. This is just a short distance from the desirable NORTH BEACH at the Rec Area 7. The LAKE BUCKHORN COMMUNITY features 1,120 ACRES with the Lake composing 220 of those Acre. The are 2 Beaches, a Social Hall, 5 Pavillons, 2 PlayGrounds, PickleBall Courts, Tennis Courts, Softball Field, Boat Launches, Multiple REC AREAS throughout the Community. VERY ATTRACTIVE FEES !!!...
Contact an agent
Home facts
- Year built:1996
- Subdivision & Development:Lake Buckhorn
- Listing ID #:5229754
- Added:47 day(s) ago
- Updated:September 08, 2026 at 02:31 PM
Rooms and interior
- Bedrooms:3
- Total bathrooms:2
- Full bathrooms:2
- Rooms Total:7
- Kitchen Description:Dishwasher
- Basement:Yes
- Basement Description:Walk Out Access
- Living area:2,046 sq. ft.
Heating and cooling
- Cooling:Central Air
- Heating:Forced Air, Propane
- Central air:Yes
Structure and exterior
- Roof:Metal
- Year built:1996
- Building area:2,046 sq. ft.
- Lot area:2.07 Acres
- Lot Features:Wooded/Treed
- Construction Materials:Vinyl Siding, Wood Siding
- Exterior Features:Deck, Wooded
- Levels:2 Story
Utilities
- Water:Private
- Sewer:Septic Tank
Finances and disclosures
- Price:$350,000
- Price per sq. ft.:$171.07
- Tax amount:$2,944 (2025)
Features and amenities
- Appliances:Dishwasher, Washer
- Laundry features:Dryer, Washer
Parking
- Parking description:Attached, Drain, Garage, Paved
- Garage:Yes
- Garage spaces:4

New listings near 2699 Ruswil Drive
- New
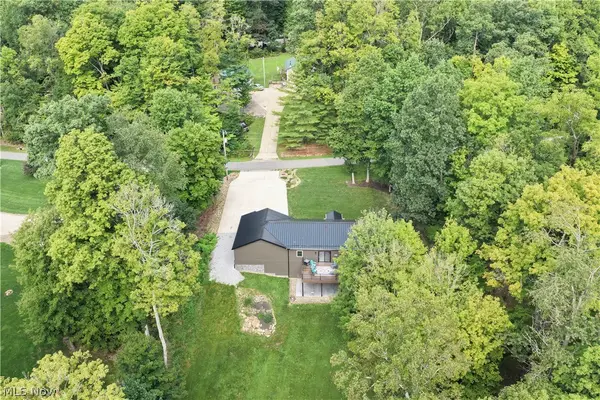 $455,000Active4 beds 3 baths2,968 sq. ft.
2630 Constance Dr, Millersburg, OH 44654
MLS# 5242118Listed by: KAUFMAN REALTY & AUCTION, LLC. - New
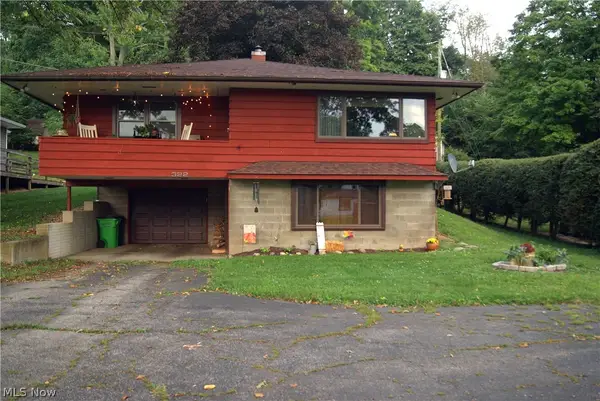 $169,900Active3 beds 1 baths
322 S Alexander Street, Millersburg, OH 44654
MLS# 5242413Listed by: DEHOFF REALTORS 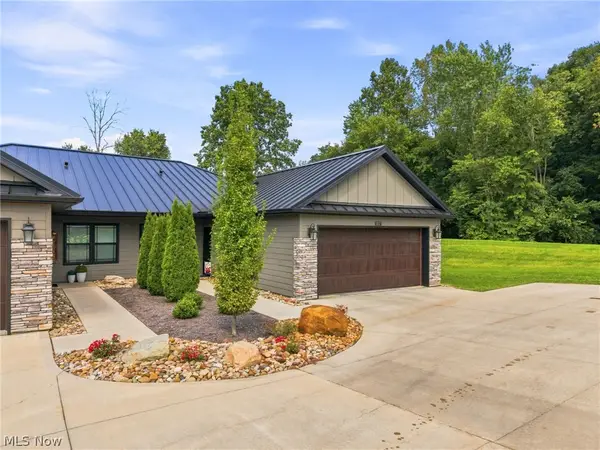 $260,000Pending2 beds 2 baths1,398 sq. ft.
1017 Sycamore Lane, Millersburg, OH 44654
MLS# 5241006Listed by: EXP REALTY, LLC.- New
 $129,900Active3 beds 1 baths1,590 sq. ft.
365 E Adams Street, Millersburg, OH 44654
MLS# 5241473Listed by: CUTLER REAL ESTATE - New
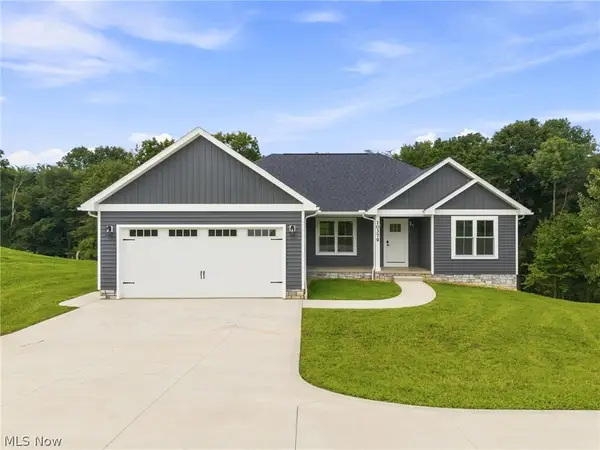 $399,000Active3 beds 2 baths
10379 Private Road 275, Millersburg, OH 44654
MLS# 5240949Listed by: KAUFMAN REALTY & AUCTION, LLC. - New
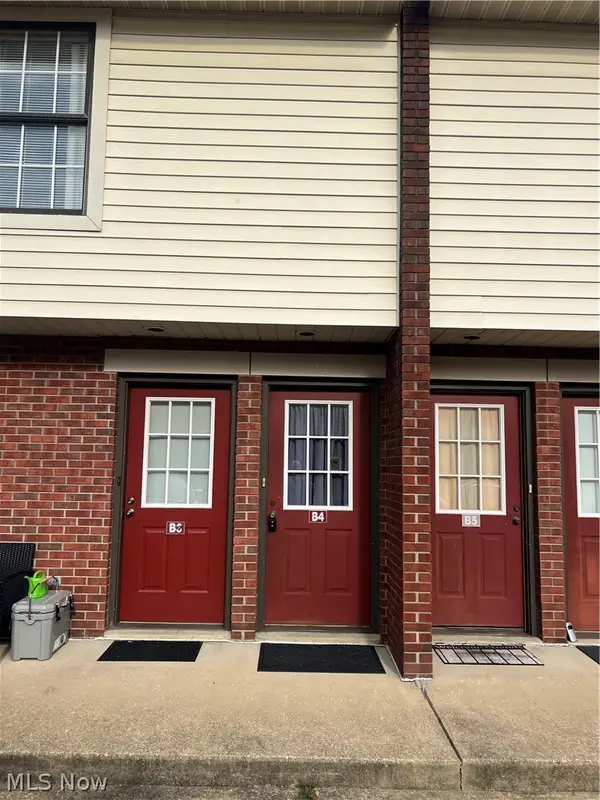 $95,000Active2 beds 1 baths765 sq. ft.
127 E Adams Street #B4, Millersburg, OH 44654
MLS# 5241418Listed by: KAUFMAN REALTY & AUCTION, LLC.  $70,000Pending2.1 Acres
3665 County Road 58, Millersburg, OH 44654
MLS# 5241347Listed by: OWENS REAL ESTATE FIRM, INC.- New
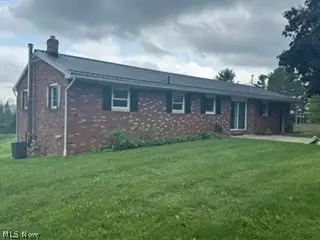 $275,000Active3 beds 1 baths1,144 sq. ft.
6985 State Route 39, Millersburg, OH 44654
MLS# 5239378Listed by: HOWARD HANNA REAL ESTATE SERVICES 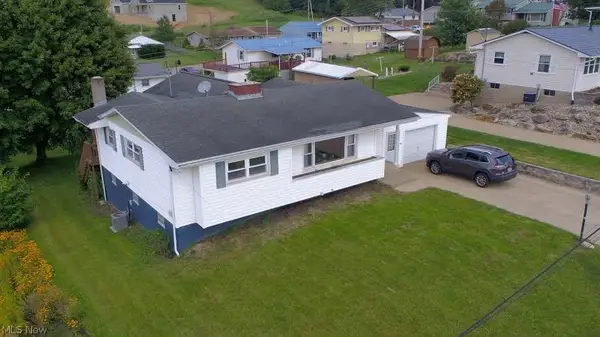 $264,700Pending3 beds 1 baths1,901 sq. ft.
58 Spring Drive, Millersburg, OH 44654
MLS# 5240270Listed by: OWENS REAL ESTATE FIRM, INC.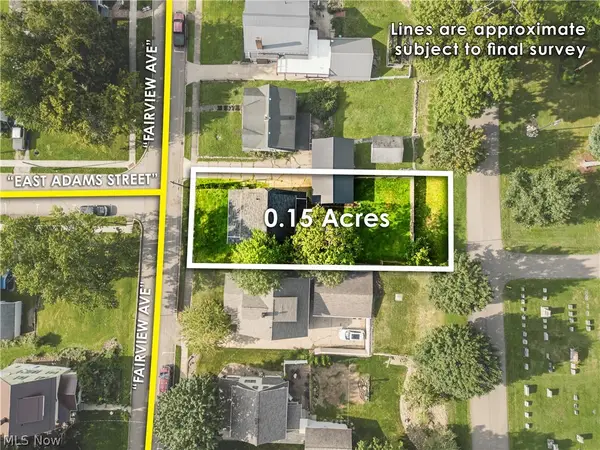 $159,000Pending3 beds 1 baths
109 Fairview Avenue, Millersburg, OH 44654
MLS# 5239283Listed by: KAUFMAN REALTY & AUCTION, LLC.


Protect your home and budget from life's surprises with an Assurant Home Warranty, backed by a partner that supports you through every step of homeownership. Explore Plans.
© 2026 Better Homes and Gardens Real Estate LLC. An Anywhere Real Estate company. All rights reserved. Better Homes and Gardens® Real Estate is a registered trademark owned by Meredith Operations Corporation, licensed to Better Homes and Gardens Real Estate LLC and used with permission. Better Homes and Gardens Real Estate LLC fully supports the principles of the Fair Housing Act and the Equal Opportunity Act. Listing information is deemed reliable but is not guaranteed accurate.
Each office is independently owned and operated.
Any services or products provided by third parties are not provided by, affiliated with or related to Better Homes and Gardens Real Estate LLC, or its affiliated companies.