
32 Lakeview Drive, Millersburg, OH 44654
Local realty services provided by:Better Homes and Gardens Real Estate Central
Listed by: kobe shetler
Office: kaufman realty & auction, llc.
MLS#:5213038
Source:OH_NORMLS
Price summary
- Price:$260,000
- Price per sq. ft.:$199.69
About this home
Situated on a rare 0.96-acre lot within the Village of Millersburg, this well-maintained 2-bedroom, 2-bathroom home offers comfortable living with plenty of room to enjoy both indoors and out. Step through the front door into the inviting living room, which flows seamlessly into the dining area and kitchen. Just off the dining space, a sliding glass door leads to the sunroom, providing the perfect spot to relax and enjoy views of the spacious backyard.
Down the hallway, you'll find two bedrooms and a full bathroom conveniently located on the main level. The breezeway connects the attached 2-car garage directly to the kitchen area, offering added convenience year-round.
The full walkout basement provides abundant storage and future finishing potential, complete with laundry hookups and an additional full bathroom. Outside, the oversized yard is a standout feature, offering ample space for pets, play, gardening, or entertaining—an uncommon find for an in-town property.
Enjoy the convenience of village living while benefiting from nearly an acre of land. This property combines location, functionality, and room to grow in one attractive package. Recent updates done by the seller include new carpeting in the bedrooms and backsplash in the kitchen. Appliances that convey: Refrigerator (2025), range, dishwasher, microwave, washer (2025), and dryer. Furnace is 2008....
Contact an agent
Home facts
- Year built:1953
- Listing ID #:5213038
- Added:1 day(s) ago
- Updated:May 28, 2026 at 06:39 PM
Rooms and interior
- Bedrooms:2
- Total bathrooms:2
- Full bathrooms:2
- Kitchen Description:Dishwasher, Microwave, Range, Refrigerator
- Basement:Yes
- Basement Description:Full, Unfinished, Walk Out Access
- Living area:1,302 sq. ft.
Heating and cooling
- Cooling:Central Air
- Heating:Forced Air, Gas
- Central air:Yes
Structure and exterior
- Roof:Asphalt, Fiberglass
- Year built:1953
- Building area:1,302 sq. ft.
- Lot area:0.95 Acres
- Lot Features:Wooded/Treed
- Architectural Style:Ranch
- Construction Materials:Brick, Vinyl Siding
- Exterior Features:Wooded
- Levels:1 Story
Utilities
- Water:Public
- Sewer:Public Sewer
Finances and disclosures
- Price:$260,000
- Price per sq. ft.:$199.69
- Tax amount:$2,626 (2025)
Features and amenities
- Appliances:Dishwasher, Microwave, Range, Refrigerator, Washer
- Laundry features:Dryer, Washer
Parking
- Parking description:Attached, Garage
- Garage:Yes
- Garage spaces:2

New listings near 32 Lakeview Drive
- New
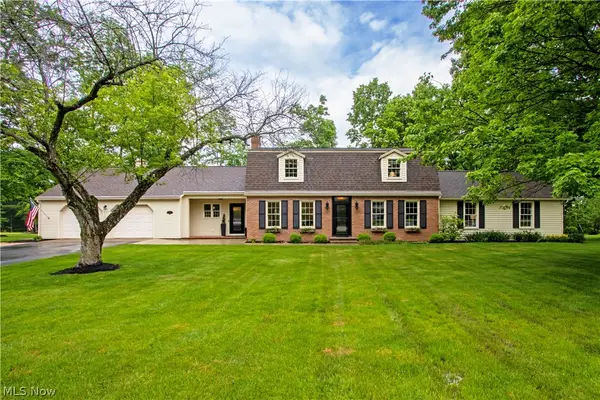 $589,000Active5 beds 4 baths3,501 sq. ft.
7537 Township Road 317, Millersburg, OH 44654
MLS# 5213721Listed by: RE/MAX SHOWCASE  $825,000Pending4 beds 3 baths
3790 E Buckhorn Drive, Millersburg, OH 44654
MLS# 5208775Listed by: THE RIGHT CHOICE- KIRCH REALTY- New
 $1Active2.82 Acres
Township Rd 637, Millersburg, OH 44654
MLS# 5212395Listed by: KAUFMAN REALTY & AUCTION, LLC 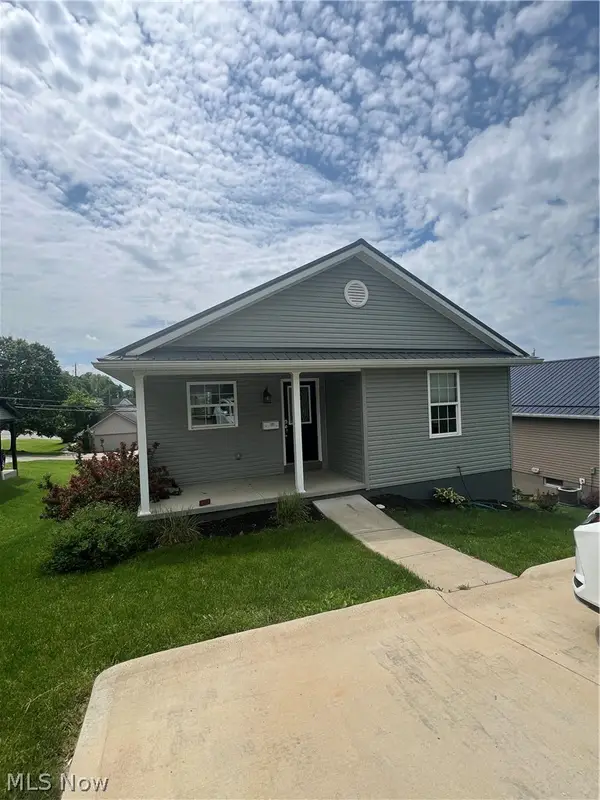 $259,000Pending3 beds 2 baths1,804 sq. ft.
357 E Liberty Street Street, Millersburg, OH 44654
MLS# 5211328Listed by: WELCOME HOME SIMMS REALTY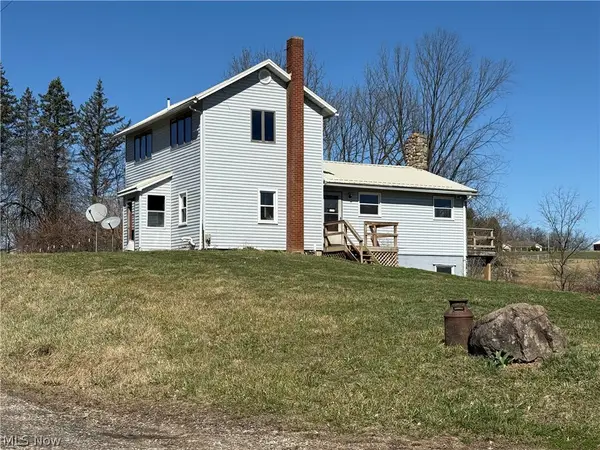 $0Pending-- beds 1 baths
10955 Township Road 262, Millersburg, OH 44654
MLS# 5196212Listed by: HOWARD HANNA REAL ESTATE SERVICES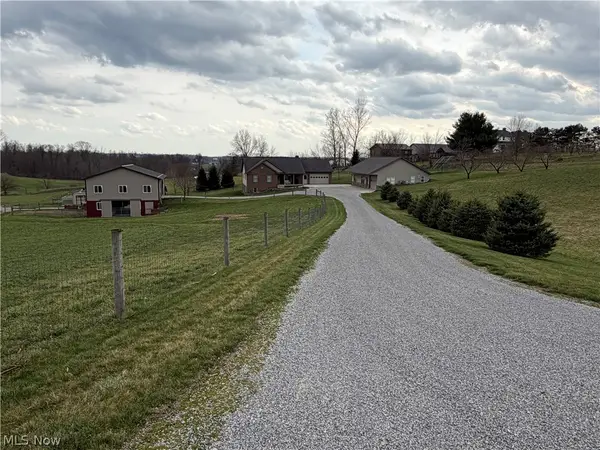 $0Pending4 beds 3 baths
4876 Township Road 628, Millersburg, OH 44654
MLS# 5203597Listed by: KAUFMAN REALTY & AUCTION, LLC.- New
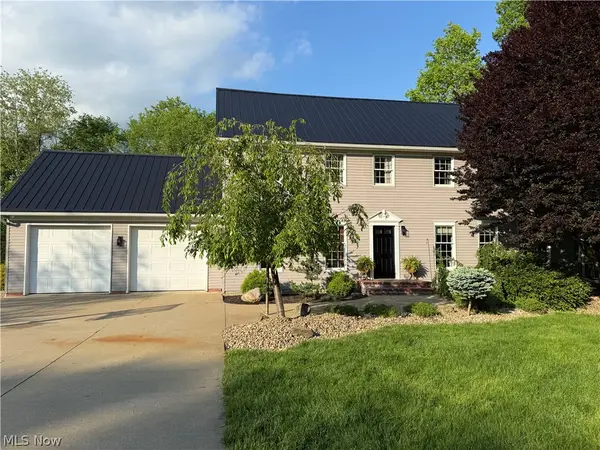 $545,000Active4 beds 4 baths3,446 sq. ft.
2270 Grenchen Drive #437, Millersburg, OH 44654
MLS# 5207486Listed by: THE RIGHT CHOICE- KIRCH REALTY - New
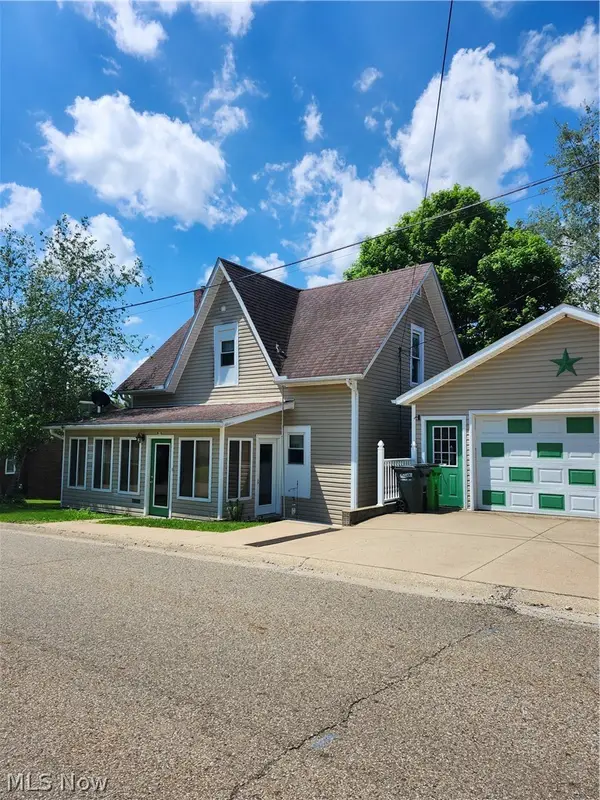 $278,000Active3 beds 2 baths
674 S Monroe Street, Millersburg, OH 44654
MLS# 5210938Listed by: HOWARD HANNA REAL ESTATE SERVICES - New
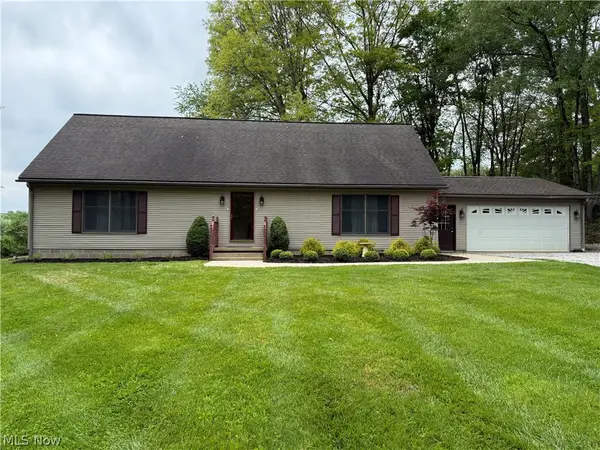 $375,000Active4 beds 3 baths1,823 sq. ft.
7938 Interlaken Drive, Millersburg, OH 44654
MLS# 5208700Listed by: THE RIGHT CHOICE- KIRCH REALTY


Protect your home and budget from life's surprises with an Assurant Home Warranty, backed by a partner that supports you through every step of homeownership. Explore Plans.
© 2026 Better Homes and Gardens Real Estate LLC. An Anywhere Real Estate company. All rights reserved. Better Homes and Gardens® Real Estate is a registered trademark owned by Meredith Operations Corporation, licensed to Better Homes and Gardens Real Estate LLC and used with permission. Better Homes and Gardens Real Estate LLC fully supports the principles of the Fair Housing Act and the Equal Opportunity Act. Listing information is deemed reliable but is not guaranteed accurate.
Each office is independently owned and operated.
Any services or products provided by third parties are not provided by, affiliated with or related to Better Homes and Gardens Real Estate LLC, or its affiliated companies.