
7595 Arbon Drive, Millersburg, OH 44654
Local realty services provided by:Better Homes and Gardens Real Estate Central
Listed by: thomas f kirchendorfer
Office: the right choice- kirch realty
MLS#:5229752
Source:OH_NORMLS
Price summary
- Price:$429,500
- Price per sq. ft.:$302.46
- Monthly HOA dues:$126.25
About this home
Just 10 Years Old, and when you walk through it, you will think it is newer. This SCHLABACH-BUILT 3 BEDROOM, 2 BATH FULL RANCH Home offers ONE FLOOR LIVING with its Convenient 1st FLOOR LAUNDRY off the Hall by the bedrooms. The home is Meticulously Cared for by the Loving Owners who built it. Every inch of the Beautiful Landscape & Fine Interior show the Meticulous Care that this home has received since the day it was built. You'll love the pretty curb appeal of the home w the appealing aesthetics of the Large 2-CAR SIDE LOAD Garage as well as the convenience of the size of the garage. As you walk up the front walk you will be greeted by lovely landscaping and an INVITING COVERED FRONT SITTING PORCH. Upon entering the Front Door you will be Welcomed by the OPEN FLOOR PLAN, the focal point of which is the Lovely Kitchen with the GRANITE ISLAND BREAKFAST BAR, STAINLESS STEEL APPLIANCES, Large Pantry and wonderful views of the Large Rear STAMPED CONCRETE PATIO and Large Rear Yard [1.1ACRE]w Tall Emerald Green Arborvitae as well as Green Giant Pyramidal Arborvitae for Spectacular Privacy. The Living Room, Dining Room and OPEN KITCHEN flow wonderfully together for family and entertaining. The MASTER SUITE with PRIVATE EN-SUITE Bath with shower, 2 additional bedrooms, nice FULL Bath, CONVENIENT 1ST FLOOR LAUNDRY with Laundry Sink and additional storage and open staircase to the partially finished WALK-OUT Basement complete the 1st floor. Most of the Living Areas feature Long Lasting, Easy Care LUXURY VINYL FLOORING that flows beautifully throughout the home. This home is just short distance from the Convenient Time-Saving MEMBER ONLY North Gate. Highly desired Area 8 Rec Area is the closest Rec Area for access to the Lake. The LAKE BUCKHORN COMMUNITY features 1,120 ACRES w the Lake being 220 of those Acres. The are 2 Beaches, a Social Hall, 5 Pavillons, 2 PlayGrounds, PickleBall & Tennis Courts, Softball Field, Boat Launches & Multiple REC AREAS throughout the Community....
Contact an agent
Home facts
- Year built:2016
- Subdivision & Development:Lake Buckhorn
- Listing ID #:5229752
- Added:46 day(s) ago
- Updated:September 08, 2026 at 07:20 AM
Rooms and interior
- Bedrooms:4
- Total bathrooms:2
- Full bathrooms:2
- Rooms Total:8
- Kitchen Description:Dishwasher, Microwave, Range, Refrigerator
- Basement:Yes
- Basement Description:Partially Furnished, Walk Out Access
- Living area:1,420 sq. ft.
Heating and cooling
- Cooling:Central Air
- Heating:Forced Air, Propane
- Central air:Yes
Structure and exterior
- Year built:2016
- Building area:1,420 sq. ft.
- Lot area:1.1 Acres
- Lot Features:Sloped, Wooded/Treed
- Architectural Style:Ranch
- Construction Materials:Vinyl Siding
- Exterior Features:Patio, Wooded
- Levels:1 Story
Utilities
- Water:Private
Finances and disclosures
- Price:$429,500
- Price per sq. ft.:$302.46
- Tax amount:$3,095 (2025)
Features and amenities
- Appliances:Dishwasher, Microwave, Range, Refrigerator, Washer
- Laundry features:Dryer, Washer
Parking
- Parking description:Attached, Garage
- Garage:Yes
- Garage spaces:2

New listings near 7595 Arbon Drive
- New
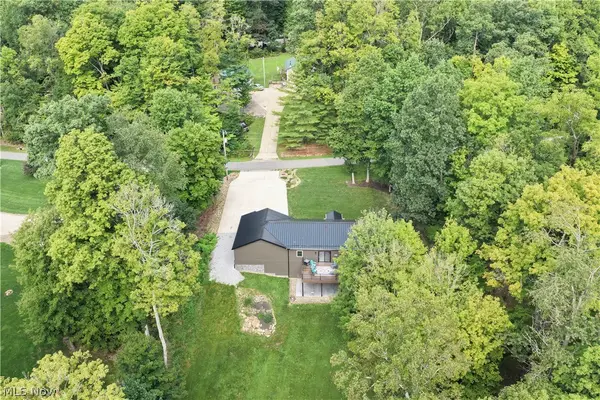 $455,000Active4 beds 3 baths2,968 sq. ft.
2630 Constance Dr, Millersburg, OH 44654
MLS# 5242118Listed by: KAUFMAN REALTY & AUCTION, LLC. - New
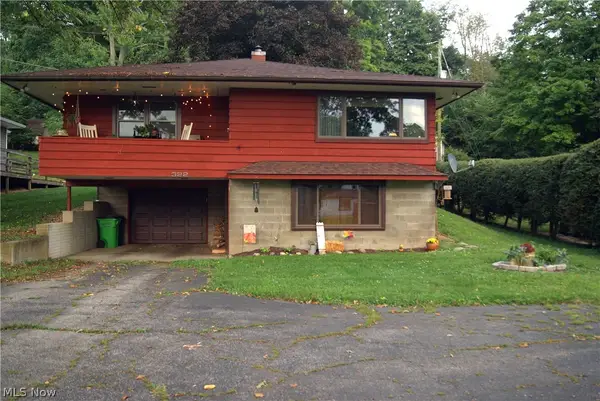 $169,900Active3 beds 1 baths
322 S Alexander Street, Millersburg, OH 44654
MLS# 5242413Listed by: DEHOFF REALTORS 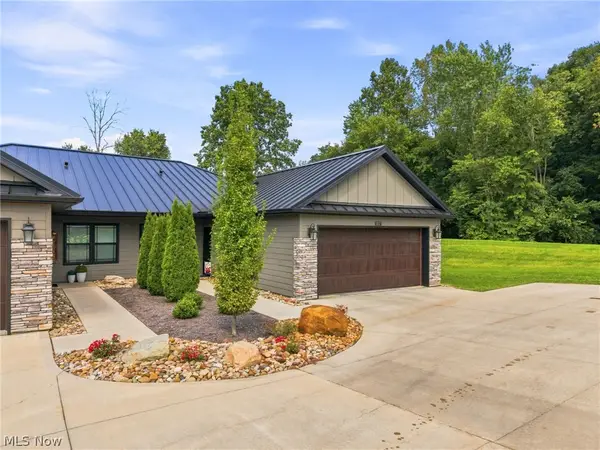 $260,000Pending2 beds 2 baths1,398 sq. ft.
1017 Sycamore Lane, Millersburg, OH 44654
MLS# 5241006Listed by: EXP REALTY, LLC.- New
 $129,900Active3 beds 1 baths1,590 sq. ft.
365 E Adams Street, Millersburg, OH 44654
MLS# 5241473Listed by: CUTLER REAL ESTATE - New
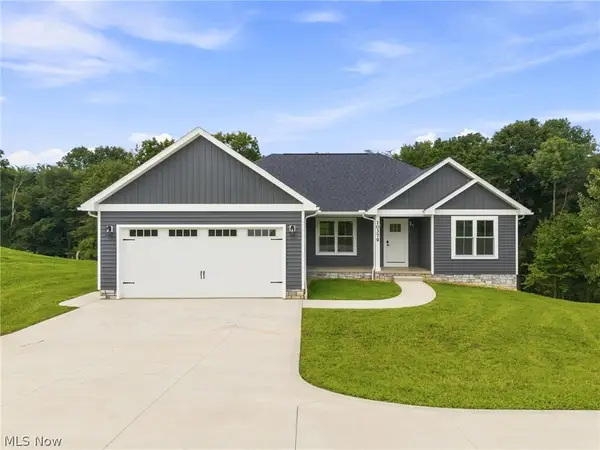 $399,000Active3 beds 2 baths
10379 Private Road 275, Millersburg, OH 44654
MLS# 5240949Listed by: KAUFMAN REALTY & AUCTION, LLC. - New
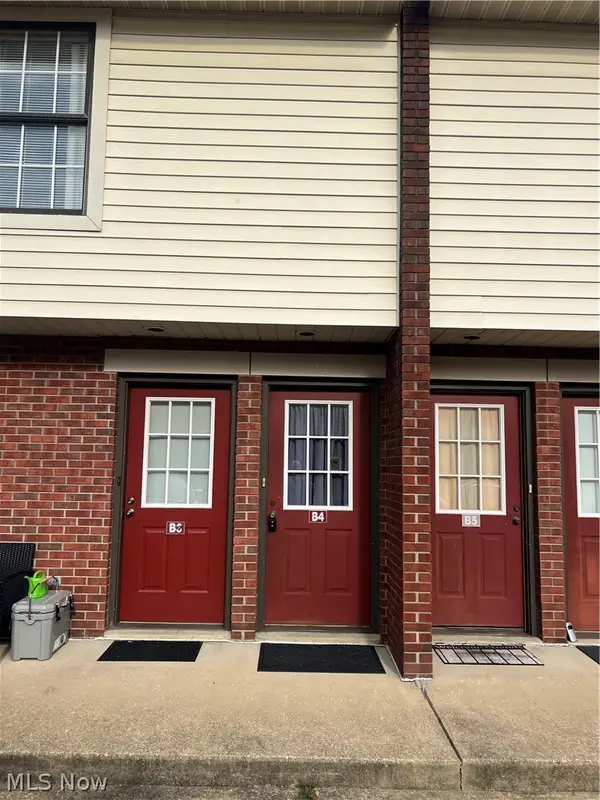 $95,000Active2 beds 1 baths765 sq. ft.
127 E Adams Street #B4, Millersburg, OH 44654
MLS# 5241418Listed by: KAUFMAN REALTY & AUCTION, LLC.  $70,000Pending2.1 Acres
3665 County Road 58, Millersburg, OH 44654
MLS# 5241347Listed by: OWENS REAL ESTATE FIRM, INC.- New
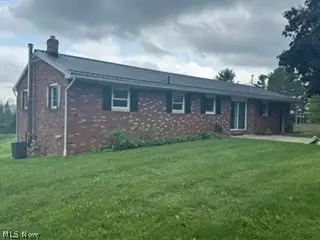 $275,000Active3 beds 1 baths1,144 sq. ft.
6985 State Route 39, Millersburg, OH 44654
MLS# 5239378Listed by: HOWARD HANNA REAL ESTATE SERVICES 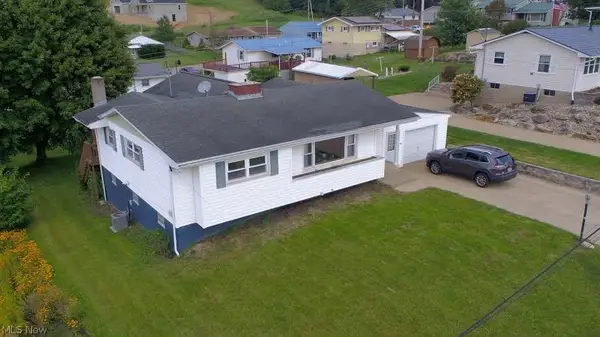 $264,700Pending3 beds 1 baths1,901 sq. ft.
58 Spring Drive, Millersburg, OH 44654
MLS# 5240270Listed by: OWENS REAL ESTATE FIRM, INC.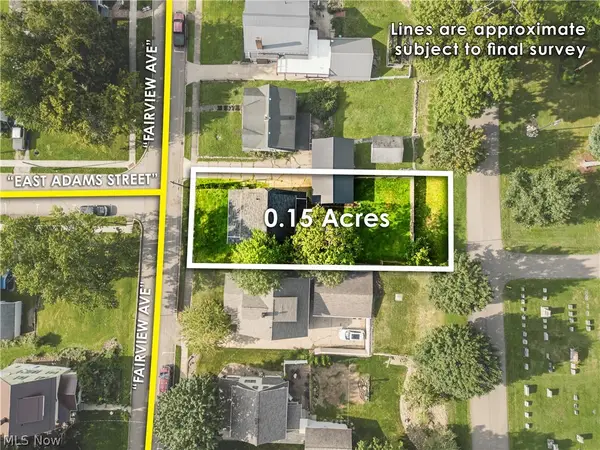 $159,000Pending3 beds 1 baths
109 Fairview Avenue, Millersburg, OH 44654
MLS# 5239283Listed by: KAUFMAN REALTY & AUCTION, LLC.


Protect your home and budget from life's surprises with an Assurant Home Warranty, backed by a partner that supports you through every step of homeownership. Explore Plans.
© 2026 Better Homes and Gardens Real Estate LLC. An Anywhere Real Estate company. All rights reserved. Better Homes and Gardens® Real Estate is a registered trademark owned by Meredith Operations Corporation, licensed to Better Homes and Gardens Real Estate LLC and used with permission. Better Homes and Gardens Real Estate LLC fully supports the principles of the Fair Housing Act and the Equal Opportunity Act. Listing information is deemed reliable but is not guaranteed accurate.
Each office is independently owned and operated.
Any services or products provided by third parties are not provided by, affiliated with or related to Better Homes and Gardens Real Estate LLC, or its affiliated companies.