
3246 Tabor Ridge Ne Road, Mineral City, OH 44656
Local realty services provided by:Better Homes and Gardens Real Estate Central
Listed by: steven o cronebaugh, bob hall
Office: cronebaugh auction & realty, llc.
MLS#:5236777
Source:OH_NORMLS
Price summary
- Price:$1
- Price per sq. ft.:$0
About this home
Bring your ideas to this two-level brick home in a peaceful Mineral City country setting. An excellent opportunity for an investor, flipper or buyer looking for a renovation project. The main level offers 3 bedrooms, full bath, living room and eat-in galley kitchen. The walk-in lower level includes 2 additional bedrooms, full bath, living room and second kitchen setup, providing a flexible floor plan with potential for separate living spaces. Outside you'll find a detached 2-stall garage with steel roof and rear mower door, additional storage shed, open backyard and patio. Convenient to Mineral City, Atwood Lake, Dover and New Philadelphia. Selling at public auction September 5, 2026, at the property in addition to the neighboring property at 3260 Tabor Ridge Rd.
Contact an agent
Home facts
- Year built:1952
- Listing ID #:5236777
- Added:44 day(s) ago
- Updated:September 28, 2026 at 07:49 AM
Rooms and interior
- Bedrooms:5
- Total bathrooms:2
- Full bathrooms:2
- Rooms Total:7
- Basement:Yes
- Basement Description:Finished, Full, Walk Out Access
- Living area:2,310 sq. ft.
Heating and cooling
- Cooling:Heat Pump
- Heating:Electric
Structure and exterior
- Roof:Metal
- Year built:1952
- Building area:2,310 sq. ft.
- Lot area:1.22 Acres
- Architectural Style:Ranch
- Construction Materials:Brick
- Exterior Features:Deck, Patio
- Levels:1 Story
Utilities
- Water:Well
- Sewer:Septic Tank
Finances and disclosures
- Price:$1
- Price per sq. ft.:$0
- Tax amount:$2,732 (2025)
Parking
- Parking description:Detached, Garage
- Garage:Yes
- Garage spaces:2

New listings near 3246 Tabor Ridge Ne Road
 $39,900Pending2 beds 2 baths
8574 N High Street, Mineral City, OH 44656
MLS# 5242342Listed by: EBERLE REAL ESTATE PROFESSIONALS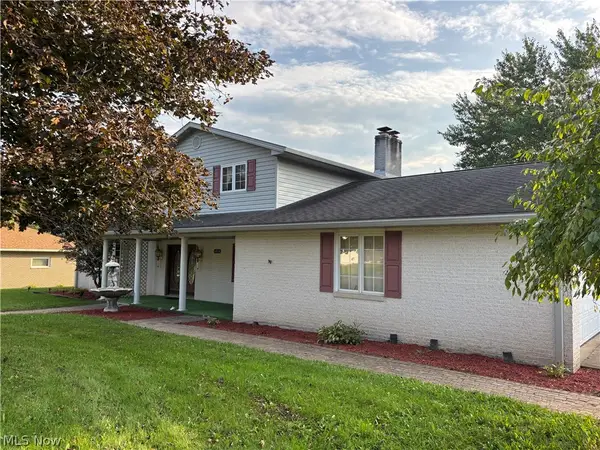 $199,900Pending4 beds 3 baths2,072 sq. ft.
8854 1st Ne Street, Mineral City, OH 44656
MLS# 5241787Listed by: RE/MAX CROSSROADS PROPERTIES Pending10 Acres
6075 Johnstown Ne Road, Mineral City, OH 44656
MLS# 5237179Listed by: KAUFMAN REALTY & AUCTION, LLC.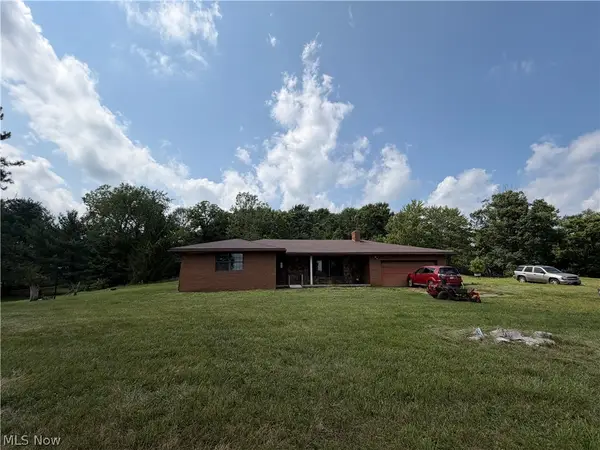 $1Pending3 beds 2 baths2,864 sq. ft.
3260 Tabor Ridge Ne Road, Mineral City, OH 44656
MLS# 5236811Listed by: CRONEBAUGH AUCTION & REALTY, LLC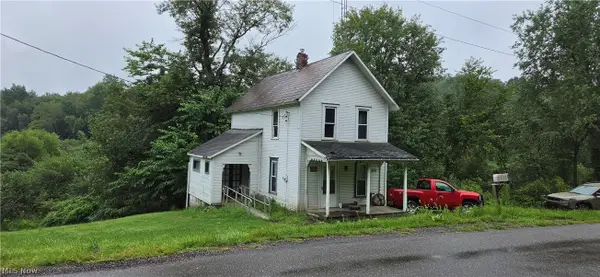 $59,000Active2 beds 1 baths
6448 Lindentree Ne Road, Mineral City, OH 44656
MLS# 5236041Listed by: KELLER WILLIAMS LEGACY GROUP REALTY $224,900Active3 beds 1 baths2,240 sq. ft.
4285 Mineral City Zoar Ne Road, Mineral City, OH 44656
MLS# 5233808Listed by: GRAPEVINE REAL ESTATE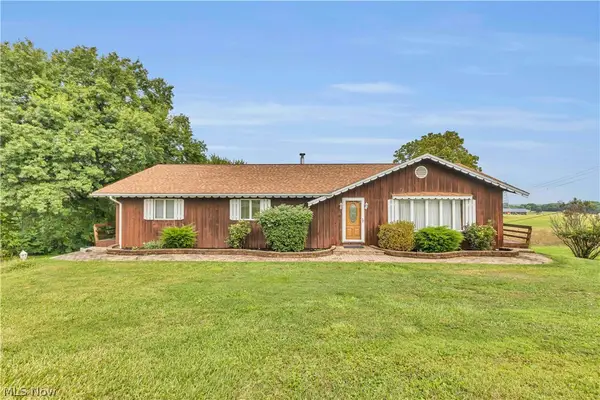 $349,900Pending3 beds 2 baths3,600 sq. ft.
2538 Tabor Ridge Ne Road, Mineral City, OH 44656
MLS# 5231482Listed by: RE/MAX CROSSROADS PROPERTIES


Protect your home and budget from life's surprises with an Assurant Home Warranty, backed by a partner that supports you through every step of homeownership. Explore Plans.
© 2026 Better Homes and Gardens Real Estate LLC. An Anywhere Real Estate company. All rights reserved. Better Homes and Gardens® Real Estate is a registered trademark owned by Meredith Operations Corporation, licensed to Better Homes and Gardens Real Estate LLC and used with permission. Better Homes and Gardens Real Estate LLC fully supports the principles of the Fair Housing Act and the Equal Opportunity Act. Listing information is deemed reliable but is not guaranteed accurate.
Each office is independently owned and operated.
Any services or products provided by third parties are not provided by, affiliated with or related to Better Homes and Gardens Real Estate LLC, or its affiliated companies.