
1734 Shannon Circle, Mineral Ridge, OH 44440
Local realty services provided by:Better Homes and Gardens Real Estate Central
Upcoming open houses
- Sun, Aug 1612:00 pm - 02:00 pm
Listed by: kelly l warren, hadyn bower
Office: kelly warren and associates re solutions
MLS#:5236000
Source:OH_NORMLS
Price summary
- Price:$228,000
About this home
Welcome to this beautifully updated 3-bedroom, 1-bath ranch nestled on a quiet cul-de-sac in a convenient location! This home was completely remodeled in 2024, including a brand-new kitchen, bathroom, and roof. The current owner renovated the property with the intention of making it her own home, but never ended up moving in, giving the next owner the opportunity to enjoy the updates from day one. The home offers comfortable one-level living with three bedrooms, a spacious basement for additional storage or future living space, and a large backyard perfect for entertaining, relaxing, or enjoying the outdoors. A nice rear deck provides the ideal spot for morning coffee or summer gatherings. One of the property's standout features is its location. The backyard connects directly to Seaborn Elementary School and its playground, offering convenient access to outdoor recreation. Situated on a peaceful cul-de-sac while still being close to schools, shopping, restaurants, and everyday amenities, this home offers the perfect combination of privacy and convenience. With major updates already completed, a spacious yard, and a fantastic location, this move-in-ready ranch is one you won't want to miss!...
Contact an agent
Home facts
- Year built:1974
- Subdivision & Development:Fernway Heights
- Listing ID #:5236000
- Added:1 day(s) ago
- Updated:August 14, 2026 at 02:22 PM
Rooms and interior
- Bedrooms:3
- Total bathrooms:1
- Full bathrooms:1
- Rooms Total:6
- Basement:Yes
- Basement Description:Full
Heating and cooling
- Cooling:Central Air
- Heating:Baseboard
- Central air:Yes
Structure and exterior
- Roof:Asphalt, Fiberglass
- Year built:1974
- Lot area:0.29 Acres
- Architectural Style:Ranch
- Construction Materials:Vinyl Siding
- Levels:1 Story
Utilities
- Water:Public
- Sewer:Public Sewer
Finances and disclosures
- Price:$228,000
- Tax amount:$2,022 (2025)
Parking
- Parking description:Attached, Garage, Paved
- Garage:Yes
- Garage spaces:2

New listings near 1734 Shannon Circle
- Open Sun, 12 to 1:30pmNew
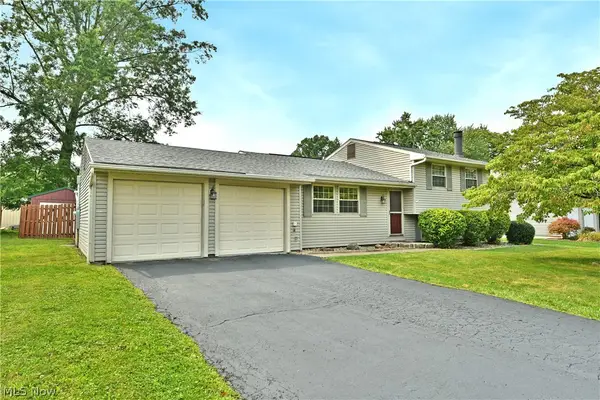 $249,900Active3 beds 2 baths1,480 sq. ft.
1382 Northfield, Mineral Ridge, OH 44440
MLS# 5235827Listed by: BROKERS REALTY GROUP - New
 $234,900Active3 beds 2 baths1,724 sq. ft.
9 Dravis Drive, Youngstown, OH 44515
MLS# 5234248Listed by: COLDWELL BANKER SCHMIDT REALTY - Open Sun, 1 to 3pmNew
 $699,900Active4 beds 4 baths3,896 sq. ft.
6385 Meander Glen Drive, Youngstown, OH 44515
MLS# 5235054Listed by: KELLER WILLIAMS CHERVENIC RLTY 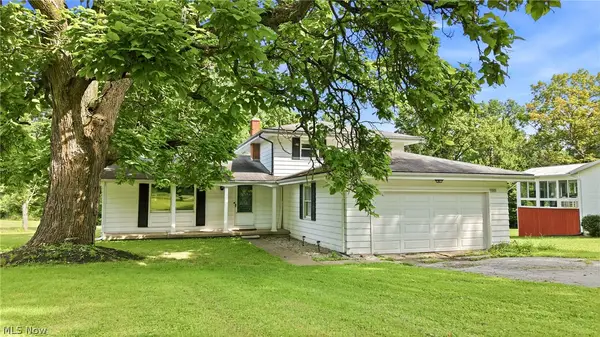 $234,900Active3 beds 2 baths1,920 sq. ft.
1501 Ohltown Mcdonald Road, Mineral Ridge, OH 44440
MLS# 5230930Listed by: KELLY WARREN AND ASSOCIATES RE SOLUTIONS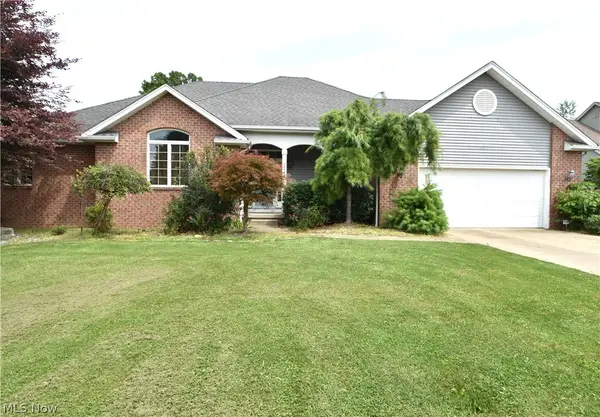 $339,900Active3 beds 3 baths1,808 sq. ft.
2145 Squirrel Run, Mineral Ridge, OH 44440
MLS# 5227451Listed by: RUSSELL REAL ESTATE SERVICES $109,900Active2 beds 1 baths
1644 W Mahoning Trumbull Co Line Road, Mineral Ridge, OH 44440
MLS# 5229145Listed by: ALTOBELLI REAL ESTATE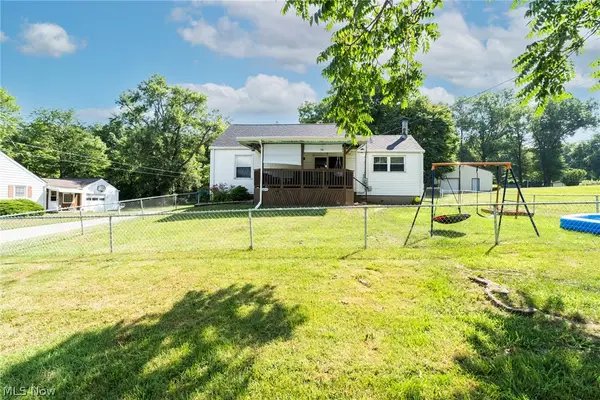 $160,000Pending2 beds 1 baths996 sq. ft.
1055 Ohltown Road, Youngstown, OH 44515
MLS# 5225515Listed by: VENTURE HOME REAL ESTATE, LLC.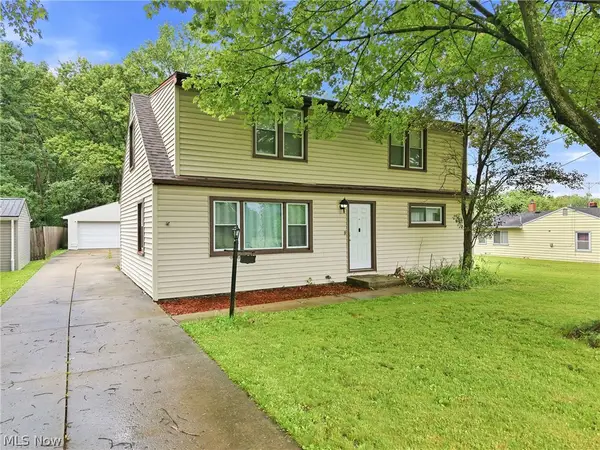 $175,000Active4 beds 2 baths1,425 sq. ft.
3192 Roselawn Drive, Niles, OH 44446
MLS# 5221778Listed by: BERKSHIRE HATHAWAY HOMESERVICES STOUFFER REALTY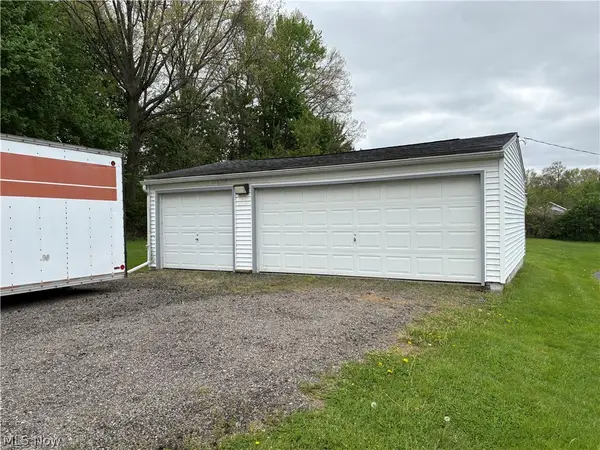 $94,500Active0.52 Acres
1478 Morris Street, Mineral Ridge, OH 44440
MLS# 5207732Listed by: ALTOBELLI REAL ESTATE


Protect your home and budget from life's surprises with an Assurant Home Warranty, backed by a partner that supports you through every step of homeownership. Explore Plans.
© 2026 Better Homes and Gardens Real Estate LLC. An Anywhere Real Estate company. All rights reserved. Better Homes and Gardens® Real Estate is a registered trademark owned by Meredith Operations Corporation, licensed to Better Homes and Gardens Real Estate LLC and used with permission. Better Homes and Gardens Real Estate LLC fully supports the principles of the Fair Housing Act and the Equal Opportunity Act. Listing information is deemed reliable but is not guaranteed accurate.
Each office is independently owned and operated.
Any services or products provided by third parties are not provided by, affiliated with or related to Better Homes and Gardens Real Estate LLC, or its affiliated companies.