
219 Scranton Avenue, Minerva, OH 44657
Local realty services provided by:Better Homes and Gardens Real Estate Central
Listed by: colleen kuttie
Office: real integrity
MLS#:5236026
Source:OH_NORMLS
Price summary
- Price:$168,000
- Price per sq. ft.:$85.11
About this home
Well-maintained home in the Village of Minerva offering plenty of space and versatility. This 3-bedroom, 3-full-bath home features a spacious kitchen with appliances, a comfortable TV room, dedicated office space, and abundant room throughout to fit a variety of needs. An attached garage provides convenient parking and storage. Outside, enjoy a private backyard that backs to a wooded area and creek, creating a peaceful natural setting. A storage shed adds even more space for lawn equipment, tools, and outdoor belongings. A great opportunity to enjoy the convenience of village living with a private, scenic backyard.
Contact an agent
Home facts
- Year built:1910
- Subdivision & Development:Co Scrantons Allotment
- Listing ID #:5236026
- Added:47 day(s) ago
- Updated:September 29, 2026 at 09:39 AM
Rooms and interior
- Bedrooms:3
- Total bathrooms:3
- Full bathrooms:3
- Rooms Total:8
- Kitchen Description:Range, Refrigerator
- Basement:Yes
- Living area:1,974 sq. ft.
Heating and cooling
- Cooling:Central Air
- Heating:Forced Air, Gas
- Central air:Yes
Structure and exterior
- Roof:Asphalt
- Year built:1910
- Building area:1,974 sq. ft.
- Lot area:0.17 Acres
- Construction Materials:Vinyl Siding
- Levels:2 Story
Utilities
- Water:Public
- Sewer:Public Sewer
Finances and disclosures
- Price:$168,000
- Price per sq. ft.:$85.11
- Tax amount:$781 (2025)
Features and amenities
- Appliances:Range, Refrigerator
Parking
- Parking description:Attached, Garage
- Garage:Yes
- Garage spaces:1

New listings near 219 Scranton Avenue
- New
 $174,900Active2 beds 2 baths
201 W Line Street, Minerva, OH 44657
MLS# 5248321Listed by: COLDWELL BANKER SCHMIDT REALTY - New
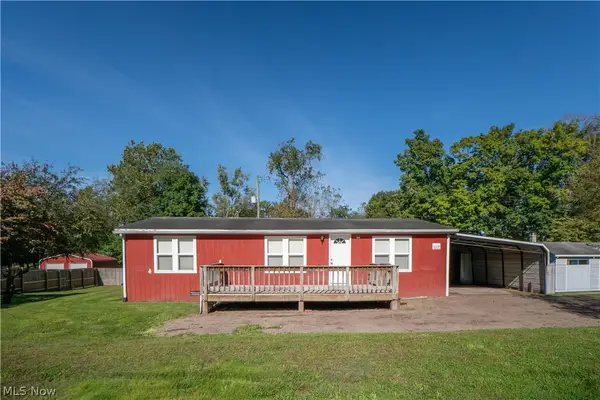 $125,000Active3 beds 1 baths1,056 sq. ft.
806 S Grant Boulevard, Minerva, OH 44657
MLS# 5247896Listed by: KELLER WILLIAMS LEGACY GROUP REALTY - New
 $259,000Active4 beds 2 baths2,348 sq. ft.
113 W 1st Street, Minerva, OH 44657
MLS# 5245572Listed by: CEDAR ONE REALTY - New
 $225,000Active3 beds 1 baths1,108 sq. ft.
929 Stafford Street, Minerva, OH 44657
MLS# 5247155Listed by: REAL INTEGRITY  $67,700Pending3 beds 1 baths
9133 W Southview Street, Minerva, OH 44657
MLS# 5246375Listed by: KIKO $194,900Pending3 beds 1 baths1,472 sq. ft.
712 Mcdaniel Avenue, Minerva, OH 44657
MLS# 5245452Listed by: KELLER WILLIAMS LEGACY GROUP REALTY $60,000Active3 beds 1 baths1,104 sq. ft.
309 E Lincolnway, Minerva, OH 44657
MLS# 5245432Listed by: RE/MAX HAVEN REALTY Active3 beds 2 baths
3873 Whitacre Se Avenue, Minerva, OH 44657
MLS# 5243928Listed by: KIKO $258,900Active3 beds 2 baths2,256 sq. ft.
15090 Louisville Ne Street, Minerva, OH 44657
MLS# 5243019Listed by: ABOVE EXPECTATIONS REALTY, LLC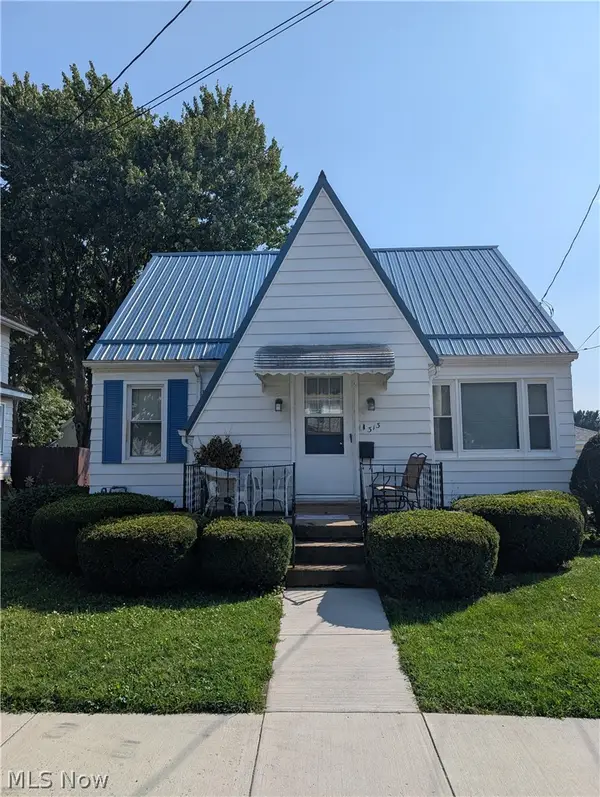 $189,900Active3 beds 2 baths1,140 sq. ft.
313 E Line Street, Minerva, OH 44657
MLS# 5242700Listed by: ANOTHER LISTING LLC


Protect your home and budget from life's surprises with an Assurant Home Warranty, backed by a partner that supports you through every step of homeownership. Explore Plans.
© 2026 Better Homes and Gardens Real Estate LLC. An Anywhere Real Estate company. All rights reserved. Better Homes and Gardens® Real Estate is a registered trademark owned by Meredith Operations Corporation, licensed to Better Homes and Gardens Real Estate LLC and used with permission. Better Homes and Gardens Real Estate LLC fully supports the principles of the Fair Housing Act and the Equal Opportunity Act. Listing information is deemed reliable but is not guaranteed accurate.
Each office is independently owned and operated.
Any services or products provided by third parties are not provided by, affiliated with or related to Better Homes and Gardens Real Estate LLC, or its affiliated companies.