
701 E Lincolnway, Minerva, OH 44657
Local realty services provided by:Better Homes and Gardens Real Estate Central
701 E Lincolnway,Minerva, OH 44657
$189,900
- 3 Beds
- 2 Baths
- 1,248 sq. ft.
- Single family
- Active
Listed by: brendan lammlein
Office: exp realty, llc.
MLS#:5251133
Source:OH_NORMLS
Price summary
- Price:$189,900
- Price per sq. ft.:$152.16
About this home
Welcome home to this beautifully updated property nestled on a lot with a spacious backyard that's surrounded by mature trees, while remaining just minutes from the heart of Minerva Village. The inviting covered front porch provides the perfect spot to enjoy your morning coffee, while the covered back porch offers another great space to relax or entertain overlooking the large backyard.
Inside, the home has been thoughtfully updated throughout in 2026. The kitchen's new features include granite countertops, a new sink, range hood, refrigerator, oven, and dishwasher, while the upstairs full bathroom has also been updated. New flooring and carpet throughout the home, excluding the existing kitchen tile, along with new light fixtures, give the interior a fresh, modern feel.
The main level offers a formal dining room and comfortable living spaces, while the finished attic provides a versatile bonus room that could be used as a home office, playroom, hobby space, or additional living area. A full bathroom in the basement adds even more convenience and functionality.
With its extensive 2026 updates, spacious backyard, covered front and back porches, and convenient location just minutes from the heart of Minerva Village, this home offers the perfect blend of comfort, character, and modern updates! Don't miss out! Schedule a showing today....
Contact an agent
Home facts
- Year built:1921
- Subdivision & Development:Cunningham Lincoln Hwy
- Listing ID #:5251133
- Added:1 day(s) ago
- Updated:October 09, 2026 at 02:26 PM
Rooms and interior
- Bedrooms:3
- Total bathrooms:2
- Full bathrooms:2
- Kitchen Description:Dishwasher, Range, Refrigerator
- Basement:Yes
- Basement Description:Full, Unfinished
- Living area:1,248 sq. ft.
Heating and cooling
- Cooling:Central Air
- Heating:Forced Air, Gas
- Central air:Yes
Structure and exterior
- Roof:Asphalt, Fiberglass
- Year built:1921
- Building area:1,248 sq. ft.
- Lot area:0.28 Acres
- Architectural Style:Conventional
- Construction Materials:Wood Siding
- Levels:2 Story
Utilities
- Water:Public
- Sewer:Public Sewer
Finances and disclosures
- Price:$189,900
- Price per sq. ft.:$152.16
- Tax amount:$667 (2025)
Features and amenities
- Appliances:Dishwasher, Range, Refrigerator
Parking
- Parking description:Driveway

New listings near 701 E Lincolnway
- New
 $49,900Active3 beds 2 baths
1223 Kennel Nw Road, Minerva, OH 44657
MLS# 5251488Listed by: BLUE MAX REALTY - New
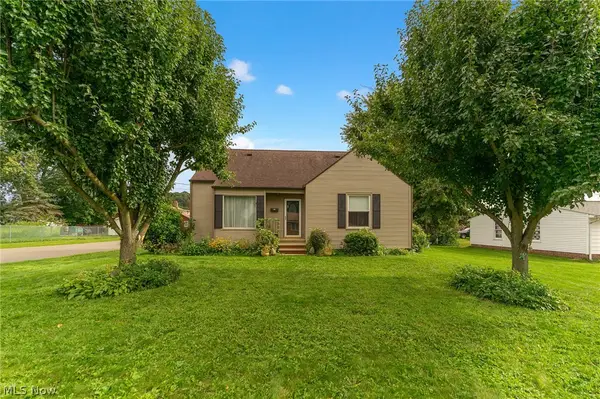 $219,500Active3 beds 1 baths2,054 sq. ft.
755 E 1st Street, Minerva, OH 44657
MLS# 5250322Listed by: NEXTHOME GO30 REALTY 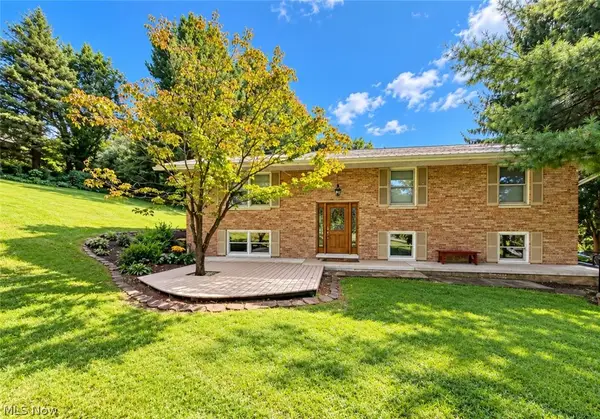 $319,900Pending3 beds 3 baths2,667 sq. ft.
16354 Marvindale Se Street, Minerva, OH 44657
MLS# 5248797Listed by: TANNER REAL ESTATE CO.- New
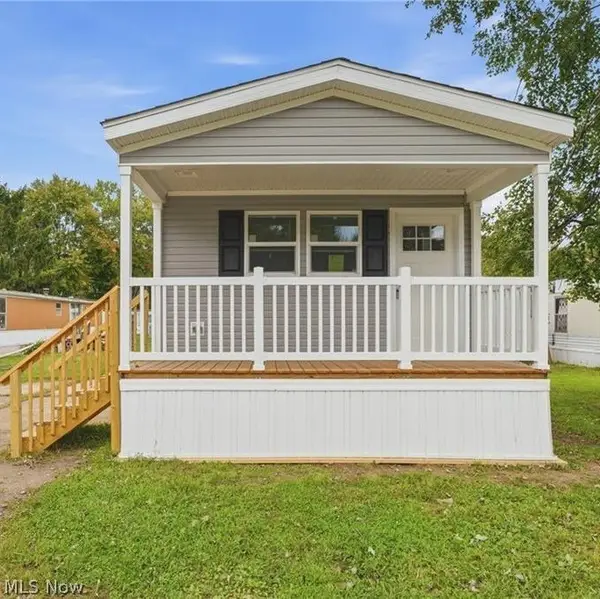 $95,000Active3 beds 2 baths1,061 sq. ft.
14000 Lincoln Se Street #76, Minerva, OH 44657
MLS# 5237834Listed by: KELLER WILLIAMS LEGACY GROUP REALTY  $174,900Active2 beds 2 baths
201 W Line Street, Minerva, OH 44657
MLS# 5248321Listed by: COLDWELL BANKER SCHMIDT REALTY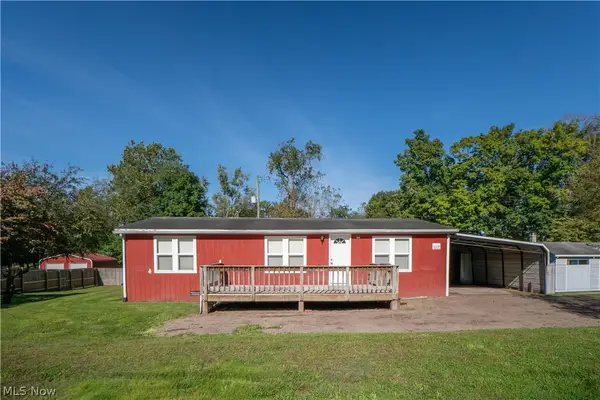 $125,000Active3 beds 1 baths1,056 sq. ft.
806 S Grant Boulevard, Minerva, OH 44657
MLS# 5247896Listed by: KELLER WILLIAMS LEGACY GROUP REALTY $259,000Active4 beds 2 baths2,348 sq. ft.
113 W 1st Street, Minerva, OH 44657
MLS# 5245572Listed by: CEDAR ONE REALTY $219,900Active3 beds 1 baths1,108 sq. ft.
929 Stafford Street, Minerva, OH 44657
MLS# 5247155Listed by: REAL INTEGRITY $67,700Pending3 beds 1 baths
9133 W Southview Street, Minerva, OH 44657
MLS# 5246375Listed by: KIKO


Protect your home and budget from life's surprises with an Assurant Home Warranty, backed by a partner that supports you through every step of homeownership. Explore Plans.
© 2026 Better Homes and Gardens Real Estate LLC. An Anywhere Real Estate company. All rights reserved. Better Homes and Gardens® Real Estate is a registered trademark owned by Meredith Operations Corporation, licensed to Better Homes and Gardens Real Estate LLC and used with permission. Better Homes and Gardens Real Estate LLC fully supports the principles of the Fair Housing Act and the Equal Opportunity Act. Listing information is deemed reliable but is not guaranteed accurate.
Each office is independently owned and operated.
Any services or products provided by third parties are not provided by, affiliated with or related to Better Homes and Gardens Real Estate LLC, or its affiliated companies.