
1157 Glenview Drive, Mogadore, OH 44260
Local realty services provided by:Better Homes and Gardens Real Estate Central
1157 Glenview Drive,Mogadore, OH 44260
$350,000
- 3 Beds
- 3 Baths
- 2,070 sq. ft.
- Single family
- Pending
Listed by: michael c boylan
Office: cutler real estate
MLS#:5225511
Source:OH_NORMLS
Price summary
- Price:$350,000
- Price per sq. ft.:$169.08
About this home
Lovely, well maintained all brick ranch with walk-out basement. This home is situated on a beautiful .62 acre lot. This 2,070 sf home has three bedrooms, two and a half bathrooms. There is additional living space in the finished recreation room that features a pool table and fireplace. The kitchen has Corian countertops, a breakfast bar and the appliances stay. There is a half bathroom off the kitchen. Other features include a living room, formal dining area, a great room with a fireplace and a bay window, additional dining area and wet bar. Access the backyard deck off the great room and additional dining area. Living room, dining areas, great room and bedrooms all have gorgeous hardwood flooring. The owner's suite is enormous and has it's own bathroom and two closets. One of the closets is a walk-in closet. There is a spacious work room and work areas with built-in cabinetry in the walk-out basement. Washer and dryer stay. The one car garage has a work bench and Resnor heater. The two car garage has lots of shelving. The home has a high energy efficient furnace with Aprilaire, water softener and glass block windows. Newer garage doors, man door and storm door. Relax and enjoy the wooded view from your backyard deck or venture down the street to the beautiful Wingfoot Lake State Park....
Contact an agent
Home facts
- Year built:1960
- Listing ID #:5225511
- Added:44 day(s) ago
- Updated:August 21, 2026 at 07:42 AM
Rooms and interior
- Bedrooms:3
- Total bathrooms:3
- Full bathrooms:2
- Half bathrooms:1
- Rooms Total:9
- Kitchen Description:Dishwasher, Microwave, Range, Refrigerator
- Basement:Yes
- Basement Description:Full, Partially Furnished, Walk Out Access
- Living area:2,070 sq. ft.
Heating and cooling
- Cooling:Central Air
- Heating:Forced Air, Gas
- Central air:Yes
Structure and exterior
- Roof:Asphalt, Fiberglass
- Year built:1960
- Building area:2,070 sq. ft.
- Lot area:0.62 Acres
- Architectural Style:Ranch
- Construction Materials:Brick
- Exterior Features:Deck
- Levels:1 Story
Utilities
- Water:Well
- Sewer:Septic Tank
Finances and disclosures
- Price:$350,000
- Price per sq. ft.:$169.08
- Tax amount:$3,744 (2025)
Features and amenities
- Appliances:Dishwasher, Microwave, Range, Refrigerator, Washer
- Laundry features:Dryer, Washer
Parking
- Parking description:Garage
- Garage:Yes
- Garage spaces:3

New listings near 1157 Glenview Drive
 $239,900Active3 beds 1 baths
3741 Argonne Street, Mogadore, OH 44260
MLS# 5232471Listed by: BERKSHIRE HATHAWAY HOMESERVICES STOUFFER REALTY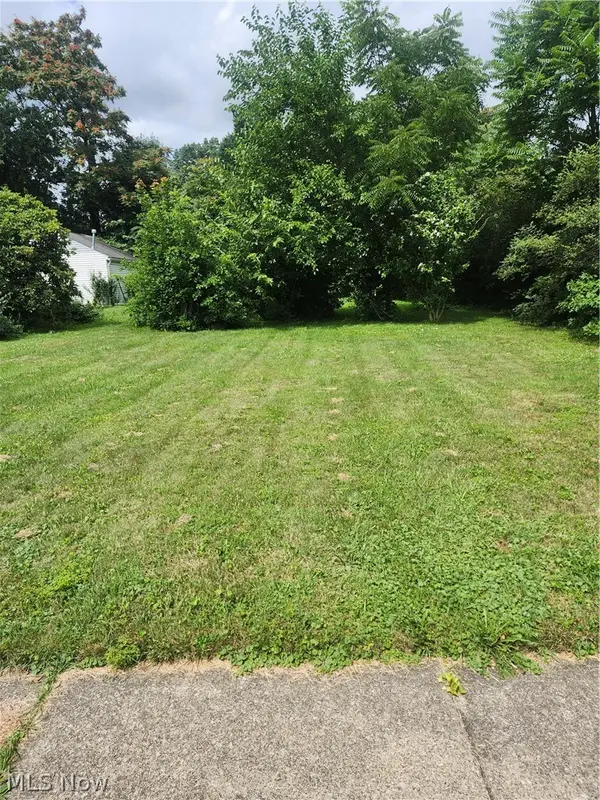 $40,000Active0.15 Acres
66 Holcomb Avenue, Mogadore, OH 44260
MLS# 5229837Listed by: REMAX DIVERSITY REAL ESTATE GROUP LLC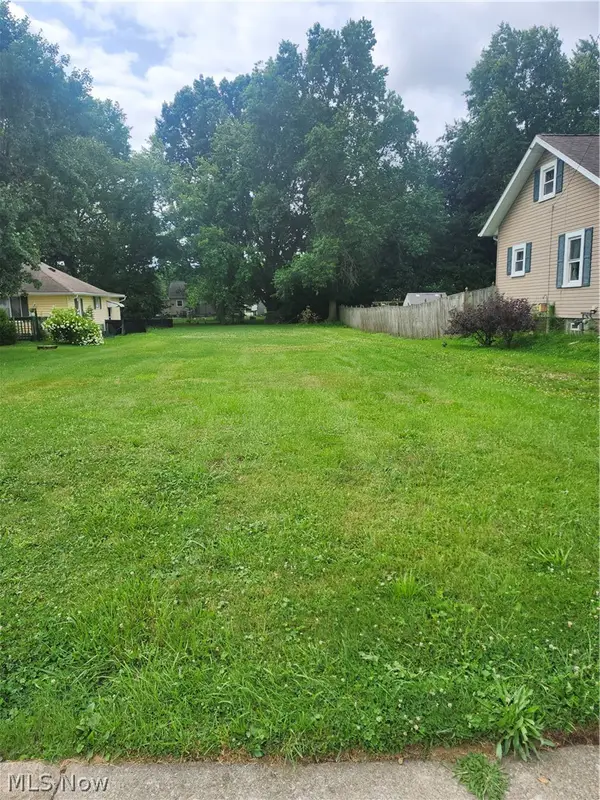 $40,000Active0.24 Acres
3828 Curtis Street, Mogadore, OH 44260
MLS# 5229843Listed by: REMAX DIVERSITY REAL ESTATE GROUP LLC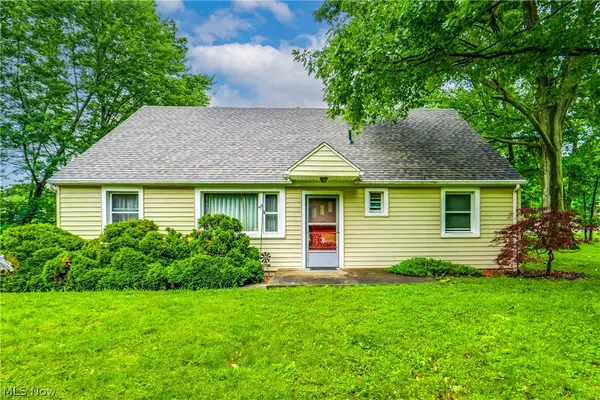 $245,000Active4 beds 2 baths1,789 sq. ft.
3565 Herbert Street, Mogadore, OH 44260
MLS# 5224610Listed by: EXP REALTY, LLC.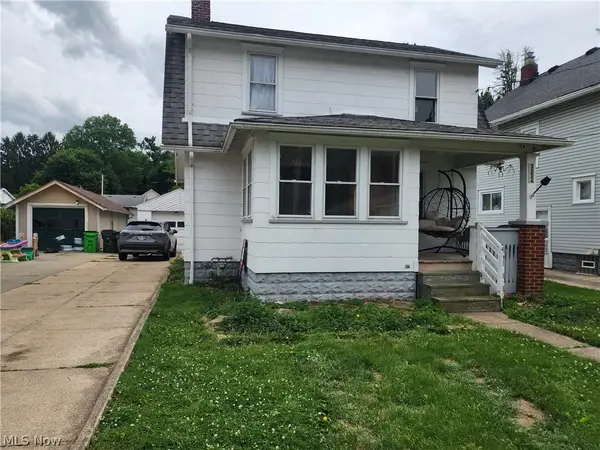 $168,000Active2 beds 2 baths1,421 sq. ft.
3952 Eleanor Street, Mogadore, OH 44260
MLS# 5219246Listed by: KELLER WILLIAMS CHERVENIC RLTY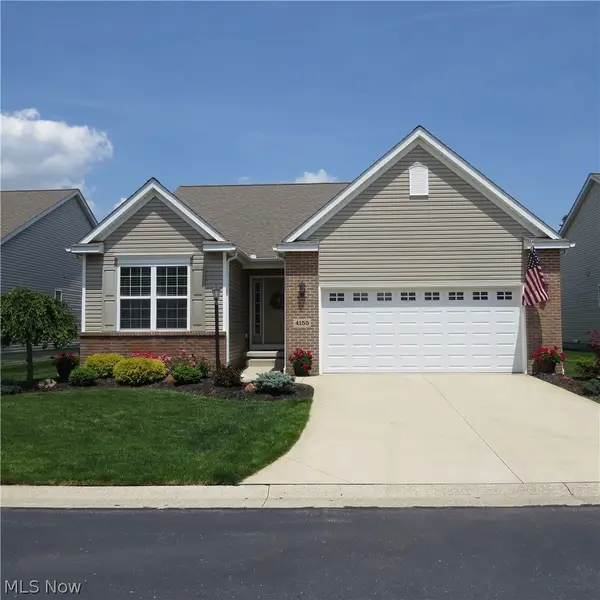 $350,000Pending2 beds 3 baths1,530 sq. ft.
4155 Millstone Lane, Mogadore, OH 44260
MLS# 5215617Listed by: MOSHOLDER REALTY INC.


Protect your home and budget from life's surprises with an Assurant Home Warranty, backed by a partner that supports you through every step of homeownership. Explore Plans.
© 2026 Better Homes and Gardens Real Estate LLC. An Anywhere Real Estate company. All rights reserved. Better Homes and Gardens® Real Estate is a registered trademark owned by Meredith Operations Corporation, licensed to Better Homes and Gardens Real Estate LLC and used with permission. Better Homes and Gardens Real Estate LLC fully supports the principles of the Fair Housing Act and the Equal Opportunity Act. Listing information is deemed reliable but is not guaranteed accurate.
Each office is independently owned and operated.
Any services or products provided by third parties are not provided by, affiliated with or related to Better Homes and Gardens Real Estate LLC, or its affiliated companies.