
4153 Ledgewater Drive, Mogadore, OH 44260
Local realty services provided by:Better Homes and Gardens Real Estate Central
4153 Ledgewater Drive,Mogadore, OH 44260
$319,900
- 2 Beds
- 2 Baths
- 1,663 sq. ft.
- Condominium
- Active
Listed by: greg pepper
Office: cutler real estate
MLS#:5225133
Source:OH_NORMLS
Price summary
- Price:$319,900
- Price per sq. ft.:$192.36
- Monthly HOA dues:$225
About this home
Welcome home to this 1,663-square-foot freestanding home in Wynstone! Let the homeowner's association take care of the yardwork and snow shoveling so you can just enjoy this stunning immaculate home. You enter through a large foyer that opens to the Great Room, Dining area, and gorgeous kitchen. The kitchen features true custom-built cabinetry with everything you want including roll-out shelves, soft-close doors, and deep drawers. Going through the dining area, you enter through glass pocket doors to an all-seasons, cathedraled sunroom with a beautiful electric fireplace and a transom window above it. The master bedroom features a wall of custom cabinetry and a window seat. You'll love the master bath and the huge walk-in closet. The second bedroom is on the opposite side of the master suite and has its own bathroom right outside the door. The laundry room is large and has more custom storage cabinetry. The two-car garage completes the home. Better make plans to come and see it soon!
Contact an agent
Home facts
- Year built:2014
- Listing ID #:5225133
- Added:3 day(s) ago
- Updated:July 09, 2026 at 09:45 PM
Rooms and interior
- Bedrooms:2
- Total bathrooms:2
- Full bathrooms:2
- Rooms Total:7
- Kitchen Description:Dishwasher, Range, Refrigerator
- Living area:1,663 sq. ft.
Heating and cooling
- Cooling:Central Air
- Heating:Forced Air, Gas
- Central air:Yes
Structure and exterior
- Roof:Asphalt, Fiberglass
- Year built:2014
- Building area:1,663 sq. ft.
- Lot area:0.12 Acres
- Architectural Style:Ranch
- Construction Materials:Brick, Vinyl Siding
- Foundation Description:Slab
- Levels:1 Story, 1 Story
Utilities
- Water:Public
- Sewer:Public Sewer
Finances and disclosures
- Price:$319,900
- Price per sq. ft.:$192.36
- Tax amount:$3,880 (2025)
Features and amenities
- Appliances:Dishwasher, Range, Refrigerator, Washer
- Laundry features:Dryer, Washer
Parking
- Parking description:Attached, Driveway, Garage
- Garage:Yes
- Garage spaces:2

New listings near 4153 Ledgewater Drive
- New
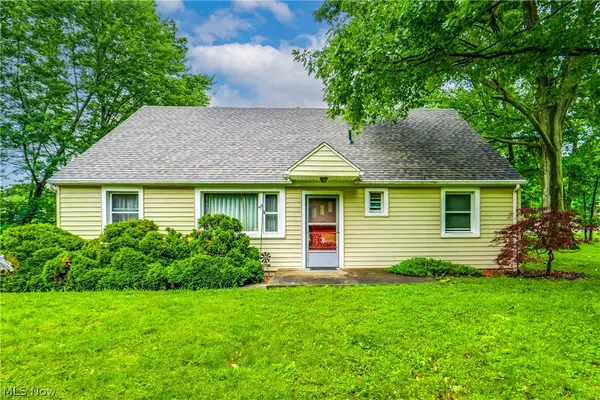 $245,000Active4 beds 2 baths1,789 sq. ft.
3565 Herbert Street, Mogadore, OH 44260
MLS# 5224610Listed by: EXP REALTY, LLC. 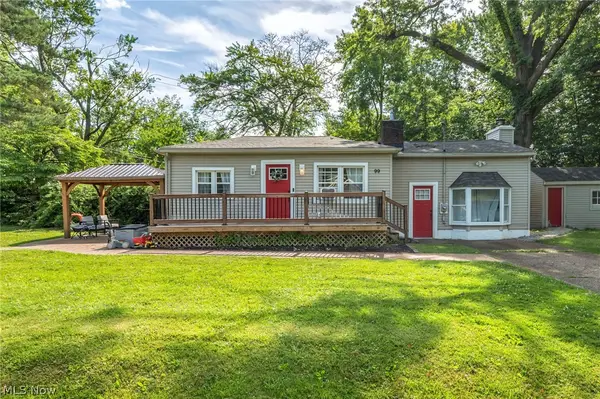 $189,900Pending3 beds 1 baths984 sq. ft.
99 Meadowridge Road, Mogadore, OH 44260
MLS# 5222970Listed by: REAL OF OHIO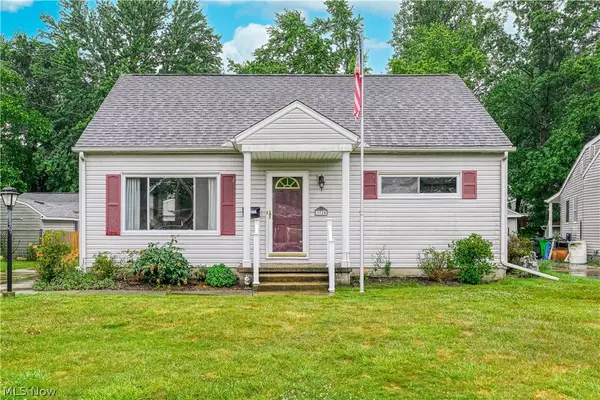 $230,000Pending3 beds 3 baths1,574 sq. ft.
3720 Orchard Street, Mogadore, OH 44260
MLS# 5222747Listed by: BERKSHIRE HATHAWAY HOMESERVICES STOUFFER REALTY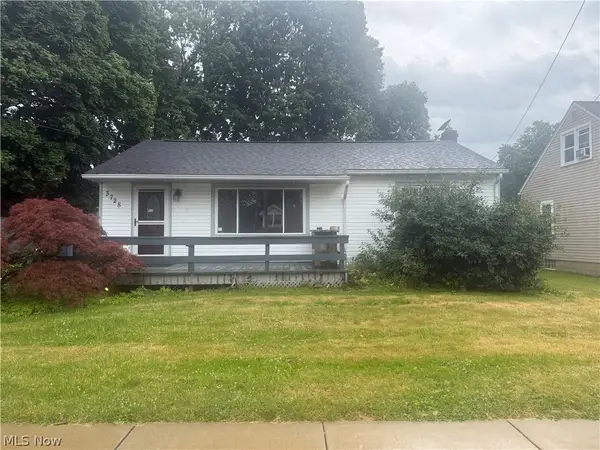 $119,000Active2 beds 1 baths
3728 Herbert Street, Mogadore, OH 44260
MLS# 5220835Listed by: GLASSHOUSE REALTY GROUP, LLC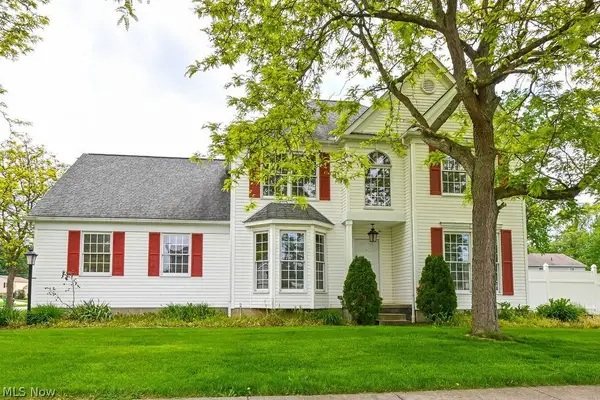 $329,900Pending3 beds 3 baths2,376 sq. ft.
109 Seymour Avenue, Mogadore, OH 44260
MLS# 5213018Listed by: KELLER WILLIAMS GREATER METROPOLITAN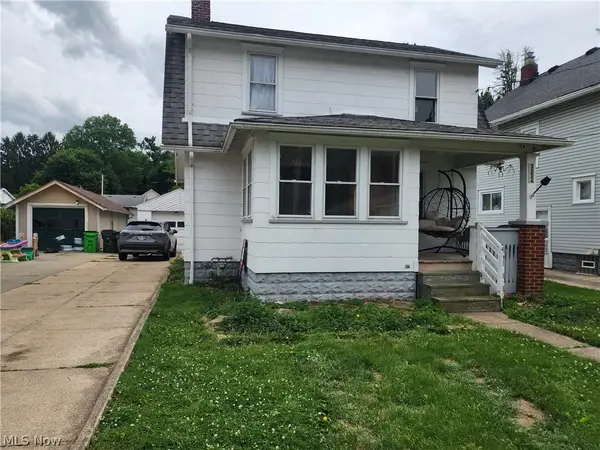 $159,900Active2 beds 2 baths1,421 sq. ft.
3952 Eleanor Street, Mogadore, OH 44260
MLS# 5219246Listed by: KELLER WILLIAMS CHERVENIC RLTY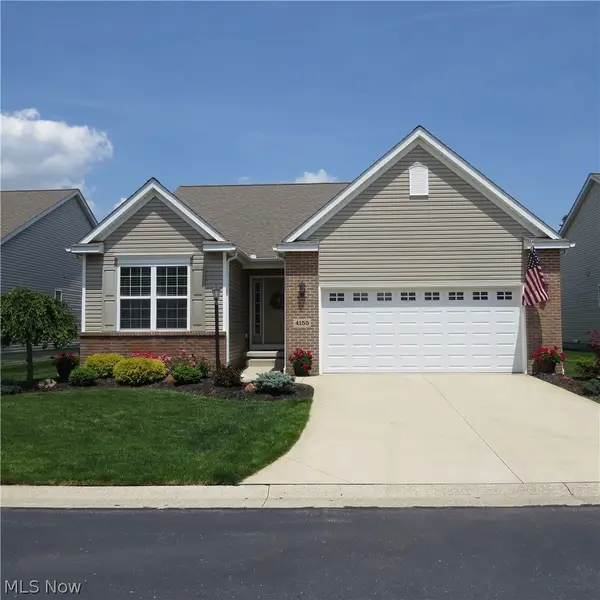 $350,000Pending2 beds 3 baths1,530 sq. ft.
4155 Millstone Lane, Mogadore, OH 44260
MLS# 5215617Listed by: MOSHOLDER REALTY INC. $335,000Pending4 beds 3 baths2,833 sq. ft.
3695 Mogadore Road, Mogadore, OH 44260
MLS# 5212900Listed by: KELLER WILLIAMS CHERVENIC RLTY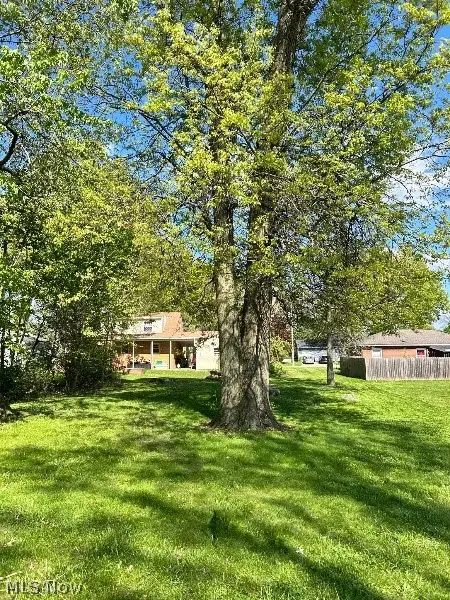 $40,900Active0.17 Acres
97 Kline Avenue, Mogadore, OH 44260
MLS# 5210691Listed by: LISTWITHFREEDOM.COM INC.


Protect your home and budget from life's surprises with an Assurant Home Warranty, backed by a partner that supports you through every step of homeownership. Explore Plans.
© 2026 Better Homes and Gardens Real Estate LLC. An Anywhere Real Estate company. All rights reserved. Better Homes and Gardens® Real Estate is a registered trademark owned by Meredith Operations Corporation, licensed to Better Homes and Gardens Real Estate LLC and used with permission. Better Homes and Gardens Real Estate LLC fully supports the principles of the Fair Housing Act and the Equal Opportunity Act. Listing information is deemed reliable but is not guaranteed accurate.
Each office is independently owned and operated.
Any services or products provided by third parties are not provided by, affiliated with or related to Better Homes and Gardens Real Estate LLC, or its affiliated companies.