
17866 Leggett Road, Montville, OH 44064
Local realty services provided by:Better Homes and Gardens Real Estate Central
17866 Leggett Road,Montville, OH 44064
$206,001
- 4 Beds
- 3 Baths
- - sq. ft.
- Single family
- Sold
Listed by: tim ambrose
Office: keller williams greater cleveland northeast
MLS#:5216610
Source:OH_NORMLS
Sorry, we are unable to map this address
Price summary
- Price:$206,001
- Monthly HOA dues:$62.5
About this home
Great opportunity in Montville, near Lake Montmere. Four bedrooms (three upper-level, one lower-level), two full bathrooms (one upper-level, one lower-level), and a full master bathroom (upper-level). Has an attached two-car garage, upper-level deck, a wood burner, a fireplace, and 1.5 acres. Property is HUD owned and is being sold "As-Is" without any guarantee or warranty by seller. Buyer to assume all repairs per the Seller. It is FHA financing "IE" (Insured with Escrow). Please visit Raine and HudHomeStore websites for more info and property disclosure data (like LBP, PCR, Radon, Mold, etc.).
Contact an agent
Home facts
- Year built:1974
- Subdivision & Development:Mont Mere Colony Sub
- Listing ID #:5216610
- Added:92 day(s) ago
- Updated:September 25, 2026 at 06:25 AM
Rooms and interior
- Bedrooms:4
- Total bathrooms:3
- Full bathrooms:3
- Rooms Total:8
- Basement:Yes
Heating and cooling
- Heating:Baseboard
Structure and exterior
- Roof:Asphalt, Fiberglass
- Year built:1974
- Construction Materials:Brick, Vinyl Siding
- Exterior Features:Deck, Patio
- Levels:2 Story
Utilities
- Water:Well
- Sewer:Septic Tank
Finances and disclosures
- Price:$206,001
- Tax amount:$7,203 (2025)
Parking
- Parking description:Attached, Garage
- Garage:Yes
- Garage spaces:2

New listings near 17866 Leggett Road
- New
 $145,000Active3 beds 1 baths988 sq. ft.
15909 Gar Highway, Montville, OH 44064
MLS# 5247563Listed by: RE/MAX REVEALTY - Open Sun, 2 to 5pm
 $500,000Active5 beds 5 baths3,040 sq. ft.
15911 Gar Highway, Montville, OH 44064
MLS# 5244034Listed by: CENTURY 21 HOMESTAR 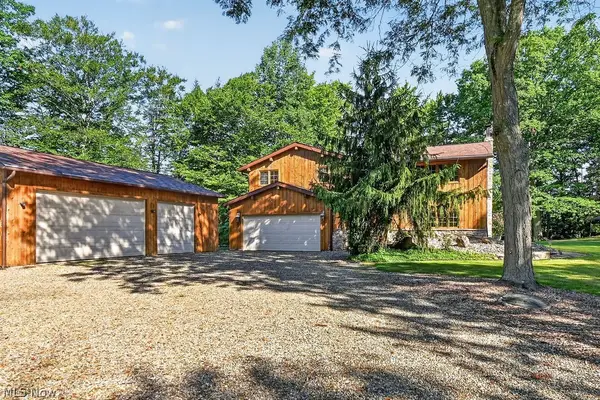 $445,000Pending3 beds 3 baths2,288 sq. ft.
17506 Leggett Road, Montville, OH 44064
MLS# 5231516Listed by: KELLER WILLIAMS GREATER METROPOLITAN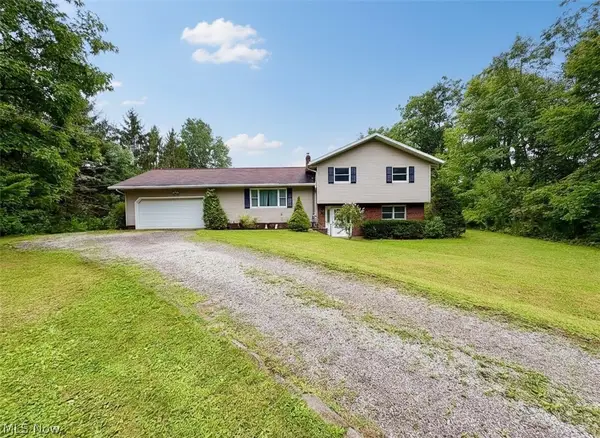 $285,000Pending4 beds 2 baths2,544 sq. ft.
16481 Hart Road, Montville, OH 44064
MLS# 5237512Listed by: HOMESMART REAL ESTATE MOMENTUM LLC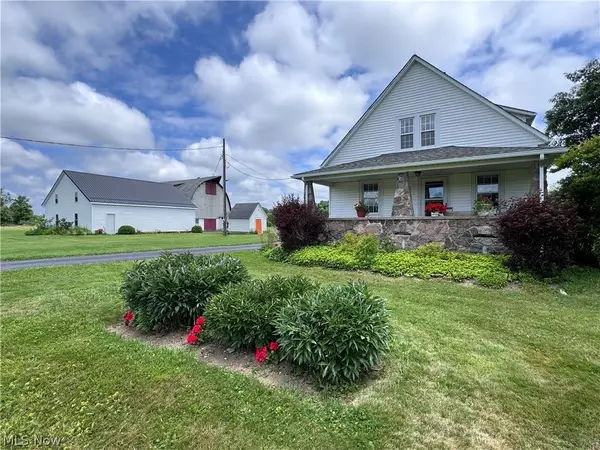 $2,250,000Pending1 beds 2 baths1,812 sq. ft.
10803 Kile Road, Chardon, OH 44024
MLS# 5221018Listed by: RE/MAX REVEALTY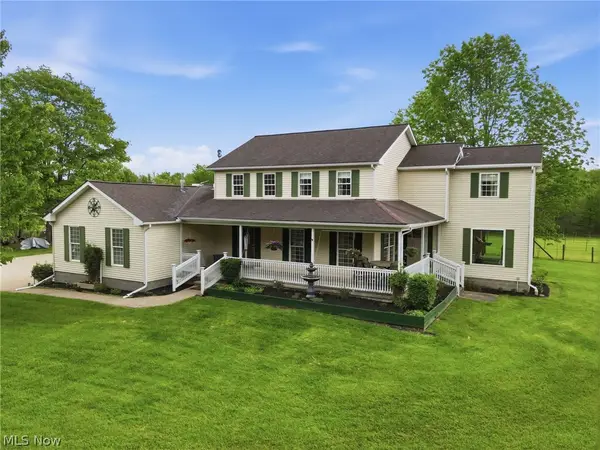 $899,000Active4 beds 3 baths2,372 sq. ft.
16159 Gar Highway, Montville, OH 44064
MLS# 5208887Listed by: RE/MAX RISING $88,700Pending5.23 Acres
10268 Madison Road, Montville, OH 44064
MLS# 5175818Listed by: EXP REALTY, LLC.


Protect your home and budget from life's surprises with an Assurant Home Warranty, backed by a partner that supports you through every step of homeownership. Explore Plans.
© 2026 Better Homes and Gardens Real Estate LLC. An Anywhere Real Estate company. All rights reserved. Better Homes and Gardens® Real Estate is a registered trademark owned by Meredith Operations Corporation, licensed to Better Homes and Gardens Real Estate LLC and used with permission. Better Homes and Gardens Real Estate LLC fully supports the principles of the Fair Housing Act and the Equal Opportunity Act. Listing information is deemed reliable but is not guaranteed accurate.
Each office is independently owned and operated.
Any services or products provided by third parties are not provided by, affiliated with or related to Better Homes and Gardens Real Estate LLC, or its affiliated companies.