
242 Springdale Lane, Moreland Hills, OH 44022
Local realty services provided by:Better Homes and Gardens Real Estate Central
Listed by: jayme kostelnik, edward j golden
Office: keller williams greater metropolitan
MLS#:5217731
Source:OH_NORMLS
Price summary
- Price:$698,900
- Price per sq. ft.:$196.76
About this home
Tucked away on a quiet cul-de-sac, this one-of-a-kind home sits on a breathtaking 1.8-acre wooded lot designed for those who appreciate privacy, nature, and exceptional entertaining possibilities. A dramatic, open interior welcomes you with soaring ceilings, walls of windows, skylights, and stunning views that bring the outdoors in from nearly every room. The entry is anchored by a striking double-sided stone fireplace, creating a warm and inviting centerpiece for gathering and everyday living.
The first-floor owner's suite features an en-suite bath and private patio access. A custom kitchen offers beautiful cabinetry, newer appliances including double wall ovens, and excellent flow into the home's living and entertaining spaces. Additional highlights include a dedicated art/craft studio with a separate entrance, first-floor laundry with a second laundry area in the basement, a whole-house generator, 220V electric vehicle charger, reverse osmosis drinking water system, upgraded indoor air quality with air purifier, humidifier and zoned HVAC system, three-car garage, and invisible fence system for pet safety.
Outside, extensive landscaping surrounds a tranquil fishpond and waterfall, complemented by patio pavers, a fire pit, picnic space, rain barrels, and a deck with built-in seating and a motorized awning. Whether hosting guests or enjoying a quiet evening, the outdoor spaces are designed for good memories.
Located in the highly acclaimed Orange School District, this private retreat offers a peaceful setting just minutes from Eton, Pinecrest, Chagrin Falls, and more....
Contact an agent
Home facts
- Year built:1969
- Subdivision & Development:Dale Estates
- Listing ID #:5217731
- Added:46 day(s) ago
- Updated:August 23, 2026 at 07:49 AM
Rooms and interior
- Bedrooms:4
- Total bathrooms:3
- Full bathrooms:2
- Half bathrooms:1
- Kitchen Description:Built In Oven, Cooktop, Dishwasher, Disposal, Freezer, Microwave, Refrigerator
- Basement:Yes
- Basement Description:Crawl Space, Partial, Sump Pump, Unfinished
- Living area:3,552 sq. ft.
Heating and cooling
- Cooling:Central Air
- Heating:Baseboard, Fireplaces, Forced Air, Hot Water, Steam, Zoned
- Central air:Yes
Structure and exterior
- Roof:Asphalt
- Year built:1969
- Building area:3,552 sq. ft.
- Lot area:1.8 Acres
- Lot Features:Wooded/Treed
- Construction Materials:Wood Siding
- Exterior Features:Deck, Patio, Wooded
- Levels:2 Story
Utilities
- Water:Private, Well
- Sewer:Private Sewer, Septic Tank
Finances and disclosures
- Price:$698,900
- Price per sq. ft.:$196.76
- Tax amount:$10,442 (2025)
Features and amenities
- Appliances:Cooktop, Dishwasher, Disposal, Microwave, Refrigerator, Washer, Water Softener
- Laundry features:Dryer, Washer
- Amenities:Carbon Monoxide Detectors, Security System, Smoke Detectors
Parking
- Parking description:Attached, Garage
- Garage:Yes
- Garage spaces:3

New listings near 242 Springdale Lane
 $679,000Pending3 beds 3 baths2,557 sq. ft.
80 Mill Creek Lane, Moreland Hills, OH 44022
MLS# 5237302Listed by: ELITE SOTHEBY'S INTERNATIONAL REALTY $1,195,000Active5 beds 7 baths8,657 sq. ft.
10 Woodburn Drive, Moreland Hills, OH 44022
MLS# 5221562Listed by: RE/MAX REVEALTY $525,000Pending4 beds 2 baths3,688 sq. ft.
175 Meadowhill Lane, Moreland Hills, OH 44022
MLS# 5231965Listed by: KELLER WILLIAMS GREATER METROPOLITAN $1,199,000Pending4 beds 5 baths6,922 sq. ft.
150 Sterncrest Drive, Moreland Hills, OH 44022
MLS# 5215472Listed by: RE/MAX REVEALTY $799,900Active3 beds 3 baths3,938 sq. ft.
35600 Jackson Road, Moreland Hills, OH 44022
MLS# 5226475Listed by: KELLER WILLIAMS GREATER METROPOLITAN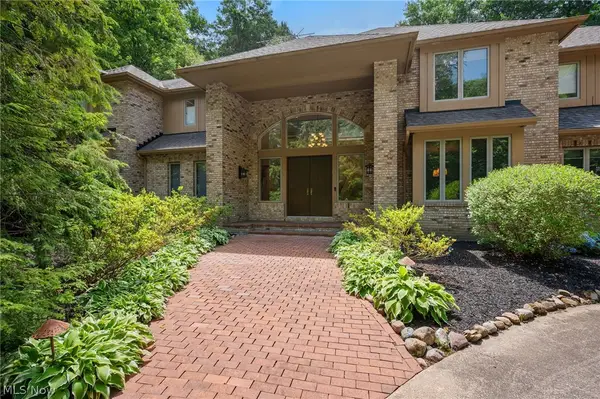 $1,429,900Pending4 beds 6 baths8,632 sq. ft.
80 Easton Lane, Moreland Hills, OH 44022
MLS# 5224882Listed by: BERKSHIRE HATHAWAY HOMESERVICES PROFESSIONAL REALTY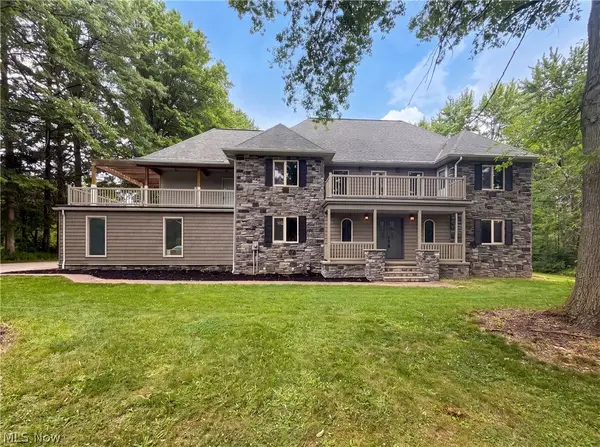 $875,000Active5 beds 4 baths3,773 sq. ft.
37045 Chagrin Boulevard, Chagrin Falls, OH 44022
MLS# 5225114Listed by: OPENDOOR BROKERAGE LLC $900,000Active4 beds 5 baths3,100 sq. ft.
3940 Ellendale Road, Moreland Hills, OH 44022
MLS# 5221679Listed by: LPT REALTY $649,000Active3 beds 3 baths2,276 sq. ft.
34995 Miles Road, Moreland Hills, OH 44022
MLS# 5218842Listed by: RUSSELL REAL ESTATE SERVICES


Protect your home and budget from life's surprises with an Assurant Home Warranty, backed by a partner that supports you through every step of homeownership. Explore Plans.
© 2026 Better Homes and Gardens Real Estate LLC. An Anywhere Real Estate company. All rights reserved. Better Homes and Gardens® Real Estate is a registered trademark owned by Meredith Operations Corporation, licensed to Better Homes and Gardens Real Estate LLC and used with permission. Better Homes and Gardens Real Estate LLC fully supports the principles of the Fair Housing Act and the Equal Opportunity Act. Listing information is deemed reliable but is not guaranteed accurate.
Each office is independently owned and operated.
Any services or products provided by third parties are not provided by, affiliated with or related to Better Homes and Gardens Real Estate LLC, or its affiliated companies.