
35220 Chagrin Boulevard, Moreland Hills, OH 44022
Local realty services provided by:Better Homes and Gardens Real Estate Central
Listed by: amanda s pohlman, shaun castillo
Office: keller williams living
MLS#:5245537
Source:OH_NORMLS
Price summary
- Price:$412,500
- Price per sq. ft.:$277.96
About this home
Welcome to easy, single-floor living in the heart of Moreland Hills. Set on 1.4 acres within the Orange School District, this charming two-bedroom, two-full-bath ranch offers a comfortable blend of character, thoughtful updates and a beautiful natural setting. Inside, vaulted and cathedral ceilings create an open, airy feel across the main living spaces, complemented by luxury vinyl plank flooring throughout. The inviting living room features a stone-surround gas fireplace, built-in cabinetry and abundant natural light. The kitchen offers granite countertops, KraftMaid cabinetry, stainless steel appliances and convenient access to the attached two-car garage and rear deck. The primary suite includes a walk-in closet with custom organization and an updated private bath featuring a tiled walk-in shower and modern finishes. A second bedroom and full bath provide flexibility for guests, a home office or additional living space. Outside, enjoy 1.4 acres of mature landscaping, expansive lawn and wooded surroundings from the rear deck. A newer roof adds to the home's recent improvements, installed in 2025, while a storage shed and attached two-car garage provide additional space and everyday convenience. Centrally located near schools, shopping, dining and major highways, this well-cared-for Moreland Hills ranch offers privacy, convenience and the ease of one-floor living in a desirable location....
Contact an agent
Home facts
- Year built:1949
- Subdivision & Development:Chagrin Blvd Estates 02
- Listing ID #:5245537
- Added:3 day(s) ago
- Updated:September 29, 2026 at 02:24 PM
Rooms and interior
- Bedrooms:2
- Total bathrooms:2
- Full bathrooms:2
- Rooms Total:5
- Kitchen Description:Dishwasher, Disposal, Microwave, Range, Refrigerator
- Basement:Yes
- Basement Description:Crawl Space
- Living area:1,484 sq. ft.
Heating and cooling
- Cooling:Central Air
- Heating:Forced Air
- Central air:Yes
Structure and exterior
- Roof:Asphalt
- Year built:1949
- Building area:1,484 sq. ft.
- Lot area:1.4 Acres
- Architectural Style:Ranch
- Construction Materials:Vinyl Siding
- Exterior Features:Deck
- Foundation Description:Slab
- Levels:1 Story, 1 Story
Utilities
- Water:Public
- Sewer:Septic Tank
Finances and disclosures
- Price:$412,500
- Price per sq. ft.:$277.96
- Tax amount:$5,929 (2025)
Features and amenities
- Appliances:Dishwasher, Disposal, Microwave, Range, Refrigerator, Washer
- Laundry features:Dryer, Washer
Parking
- Parking description:Attached, Drain, Driveway, Garage
- Garage:Yes
- Garage spaces:2

New listings near 35220 Chagrin Boulevard
- New
 $3,430,000Active5 beds 9 baths8,478 sq. ft.
3660 Chagrin River Road, Moreland Hills, OH 44022
MLS# 5245302Listed by: THE AGENCY CLEVELAND NORTHCOAST  $1,425,000Active4 beds 6 baths8,632 sq. ft.
80 Easton Lane, Moreland Hills, OH 44022
MLS# 5243446Listed by: KELLER WILLIAMS GREATER METROPOLITAN $649,900Active4 beds 5 baths4,902 sq. ft.
4240 Som Center Road, Moreland Hills, OH 44022
MLS# 5243256Listed by: RE/MAX CROSSROADS PROPERTIES $998,000Active5 beds 7 baths8,657 sq. ft.
10 Woodburn Drive, Moreland Hills, OH 44022
MLS# 5221562Listed by: RE/MAX REVEALTY $799,900Pending3 beds 3 baths3,938 sq. ft.
35600 Jackson Road, Moreland Hills, OH 44022
MLS# 5226475Listed by: KELLER WILLIAMS GREATER METROPOLITAN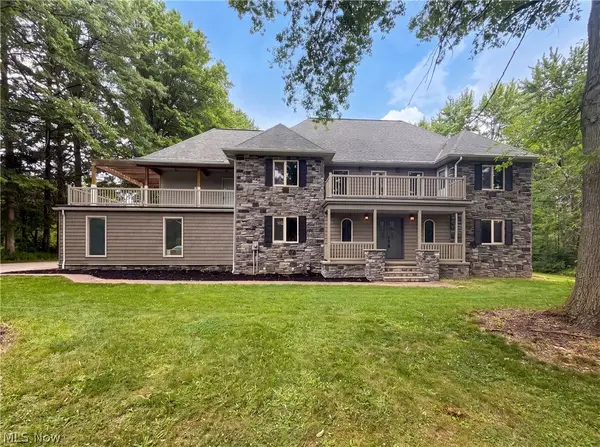 $850,000Active5 beds 4 baths3,773 sq. ft.
37045 Chagrin Boulevard, Chagrin Falls, OH 44022
MLS# 5225114Listed by: OPENDOOR BROKERAGE LLC $750,000Active4 beds 5 baths3,100 sq. ft.
3940 Ellendale Road, Moreland Hills, OH 44022
MLS# 5221679Listed by: LPT REALTY $649,000Active3 beds 3 baths2,276 sq. ft.
34995 Miles Road, Moreland Hills, OH 44022
MLS# 5218842Listed by: RUSSELL REAL ESTATE SERVICES $1,495,000Active4 beds 5 baths4,639 sq. ft.
90 Lancaster Court, Moreland Hills, OH 44022
MLS# 5216114Listed by: THE AGENCY CLEVELAND NORTHCOAST


Protect your home and budget from life's surprises with an Assurant Home Warranty, backed by a partner that supports you through every step of homeownership. Explore Plans.
© 2026 Better Homes and Gardens Real Estate LLC. An Anywhere Real Estate company. All rights reserved. Better Homes and Gardens® Real Estate is a registered trademark owned by Meredith Operations Corporation, licensed to Better Homes and Gardens Real Estate LLC and used with permission. Better Homes and Gardens Real Estate LLC fully supports the principles of the Fair Housing Act and the Equal Opportunity Act. Listing information is deemed reliable but is not guaranteed accurate.
Each office is independently owned and operated.
Any services or products provided by third parties are not provided by, affiliated with or related to Better Homes and Gardens Real Estate LLC, or its affiliated companies.