
9304 Poplar Fork Road, Mount Perry, OH 43760
Local realty services provided by:Better Homes and Gardens Real Estate Central
9304 Poplar Fork Road,Mount Perry, OH 43760
$525,000
- 3 Beds
- 2 Baths
- 3,604 sq. ft.
- Single family
- Activeundercontract
Listed by: dennis w hitchcock
Office: coldwell banker realty
MLS#:5241973
Source:OH_NORMLS
Price summary
- Price:$525,000
- Price per sq. ft.:$145.67
About this home
This is the home you have been looking for. Spectacular from start to finish. All the modern updates from a top to bottom. As you drive onto the property you notice the well maintained layout, yard and landscaping. Once you adventure to the front door. A welcoming aroma surprises you, enjoying the sceens of the front porch and entry way. Then the layout of the entry leads into the kitchen, where the smell of freshed baked bread makes you smile. Updated fridge 2026, and complmentialy stove and microwave pop with purpose.New roof in 2023 Transferable warranty. New Trane A/C and Gas Furnace in 2022. New windows, Renewal by Anderson in 2026. Septic pumped in 2026. Gutter guards top off this well maintained property. Call today for your private showing.
Contact an agent
Home facts
- Year built:2005
- Listing ID #:5241973
- Added:49 day(s) ago
- Updated:October 22, 2026 at 08:32 AM
Rooms and interior
- Bedrooms:3
- Total bathrooms:2
- Full bathrooms:2
- Rooms Total:6
- Kitchen Description:Dishwasher, Microwave, Range, Refrigerator
- Basement:Yes
- Living area:3,604 sq. ft.
Heating and cooling
- Cooling:Central Air, Heat Pump
- Heating:Electric, Heat Pump, Propane
- Central air:Yes
Structure and exterior
- Roof:Asphalt, Fiberglass
- Year built:2005
- Building area:3,604 sq. ft.
- Lot area:6.43 Acres
- Architectural Style:Conventional
- Construction Materials:Vinyl Siding
- Exterior Features:Deck
- Levels:1 Story, 2 Story
Utilities
- Water:Private, Well
- Sewer:Septic Tank
Finances and disclosures
- Price:$525,000
- Price per sq. ft.:$145.67
- Tax amount:$4,005 (2025)
Features and amenities
- Appliances:Dishwasher, Microwave, Range, Refrigerator, Washer
- Laundry features:Dryer, Washer
Parking
- Parking description:Attached, Garage
- Garage:Yes
- Garage spaces:2

New listings near 9304 Poplar Fork Road
- New
 $1Active255 Acres
5871 State Rt 204, Mount Perry, OH 43760
MLS# 5254601Listed by: KAUFMAN REALTY & AUCTION, LLC. - New
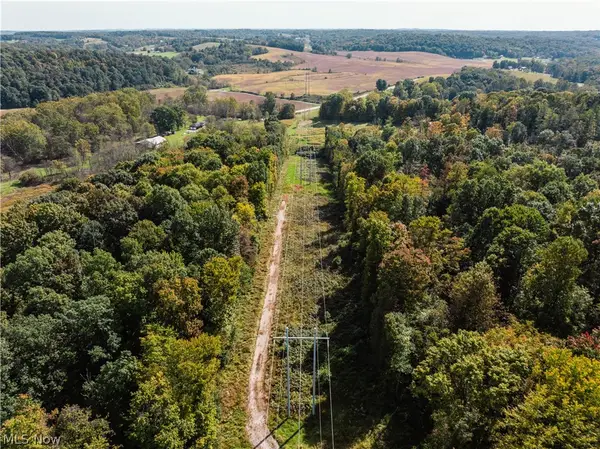 $1Active57.47 Acres
State Rt 204, Mount Perry, OH 43760
MLS# 5254645Listed by: KAUFMAN REALTY & AUCTION, LLC.  $349,000Active3 beds 2 baths2,080 sq. ft.
3240 Opera Road, Mount Perry, OH 43760
MLS# 5251987Listed by: LEONARD AND NEWLAND REAL ESTATE SERVICES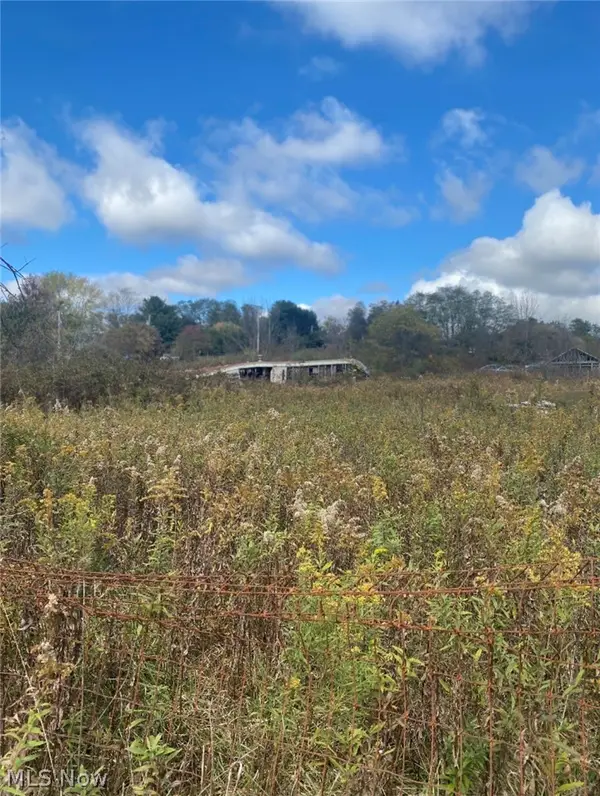 $53,000Active1.88 Acres
0 Township Rd 59, Mount Perry, OH 43760
MLS# 5238649Listed by: TOWN & COUNTRY $445,900Active4 beds 3 baths
2053 Gard Lane, Mount Perry, OH 43762
MLS# 5225173Listed by: RED 1 REALTY, LLC. $574,900Activeundercontract4 beds 3 baths2,800 sq. ft.
11557 Palmer Road, Newark, OH 43056
MLS# 5213276Listed by: E-MERGE REAL ESTATE $275,000Active13.67 Acres
Bagley Road, Mount Perry, OH 43760
MLS# 5203220Listed by: LEPI & ASSOCIATES $250,000Active12.57 Acres
Bagley Road, Mount Perry, OH 43760
MLS# 5203234Listed by: LEPI & ASSOCIATES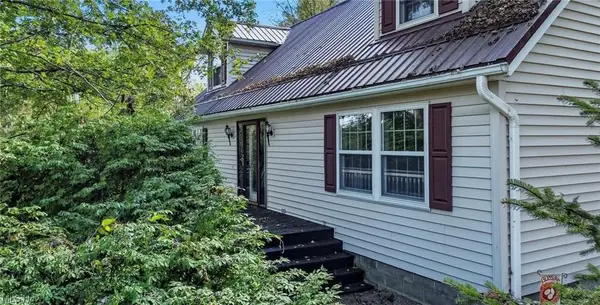 $329,000Pending3 beds 3 baths
7170 Old Town Road, Mount Perry, OH 43760
MLS# 5195657Listed by: ALMOST HOME REAL ESTATE SERVICES LLC


Protect your home and budget from life's surprises with an Assurant Home Warranty, backed by a partner that supports you through every step of homeownership. Explore Plans.
© 2026 Better Homes and Gardens Real Estate LLC. An Anywhere Real Estate company. All rights reserved. Better Homes and Gardens® Real Estate is a registered trademark owned by Meredith Operations Corporation, licensed to Better Homes and Gardens Real Estate LLC and used with permission. Better Homes and Gardens Real Estate LLC fully supports the principles of the Fair Housing Act and the Equal Opportunity Act. Listing information is deemed reliable but is not guaranteed accurate.
Each office is independently owned and operated.
Any services or products provided by third parties are not provided by, affiliated with or related to Better Homes and Gardens Real Estate LLC, or its affiliated companies.