
1640 Old Delaware Road, Mount Vernon, OH 43050
Local realty services provided by:Better Homes and Gardens Real Estate Central
Listed by: caleigh cerveny
Office: exp realty, llc.
MLS#:5229782
Source:OH_NORMLS
Price summary
- Price:$339,900
- Price per sq. ft.:$76.14
About this home
Looking for room to grow without sacrificing convenience? This one-of-a-kind property offers the perfect blend of country living and modern functionality on over 1.5 acres, just minutes from town. With 3 bedrooms, 3 full baths, and a half bath, this spacious home features a flexible layout designed to fit a variety of lifestyles. Enjoy the convenience of two kitchens, multiple living areas, and first-floor laundry, ideal for multigenerational living, entertaining, working from home, or simply having space for everyone to spread out. The beautiful kitchen flows seamlessly into the newer addition while still preserving the character and charm of the original home while the primary suite offers a peaceful retreat with sliding glass doors leading to a private back deck overlooking the expansive backyard and pole barn. Outside, you'll appreciate two driveways, a one-car attached garage, and a pole barn complete with water and electric, providing endless possibilities for hobbies, storage, animals, or your next project. If you've been searching for a property that offers space, versatility, and a peaceful setting with the convenience of being close to town, this is one you won't want to miss. Schedule your private showing today!...
Contact an agent
Home facts
- Year built:1916
- Subdivision & Development:Lawncrest
- Listing ID #:5229782
- Added:50 day(s) ago
- Updated:September 22, 2026 at 02:16 PM
Rooms and interior
- Bedrooms:3
- Total bathrooms:4
- Full bathrooms:3
- Half bathrooms:1
- Rooms Total:5
- Kitchen Description:Cooktop, Dishwasher, Range, Refrigerator
- Basement:Yes
- Basement Description:Full, Unfinished
- Living area:4,464 sq. ft.
Heating and cooling
- Cooling:Central Air
- Heating:Forced Air, Gas
- Central air:Yes
Structure and exterior
- Roof:Shingle
- Year built:1916
- Building area:4,464 sq. ft.
- Lot area:1.63 Acres
- Construction Materials:Brick, Vinyl Siding
- Levels:2 Story
Utilities
- Water:Well
- Sewer:Public Sewer
Finances and disclosures
- Price:$339,900
- Price per sq. ft.:$76.14
- Tax amount:$5,520 (2025)
Features and amenities
- Appliances:Cooktop, Dishwasher, Range, Refrigerator, Washer
- Laundry features:Dryer, Washer
Parking
- Parking description:Attached, Garage
- Garage:Yes
- Garage spaces:1

New listings near 1640 Old Delaware Road
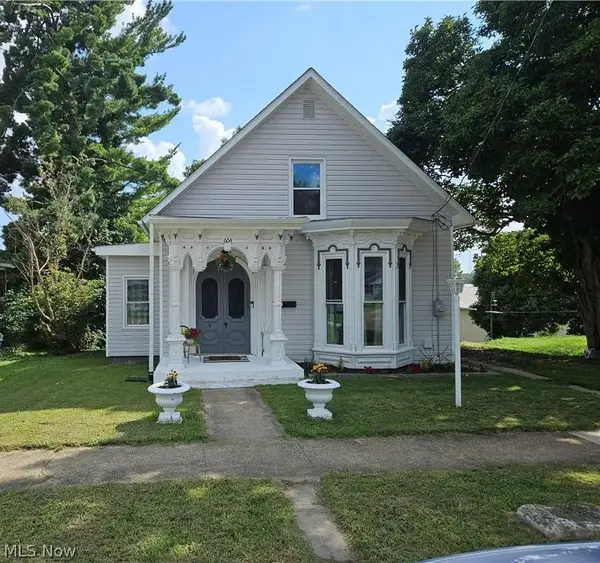 $225,000Active3 beds 2 baths1,811 sq. ft.
604 E Ohio Avenue, Mount Vernon, OH 43050
MLS# 5239240Listed by: LPT REALTY $275,000Pending3 beds 2 baths1,564 sq. ft.
102 E Lamartine Street, Mount Vernon, OH 43050
MLS# 5235319Listed by: RENFROW REALTY, LLC. $299,900Active4 beds 2 baths1,920 sq. ft.
530 Wooster Road, Mount Vernon, OH 43050
MLS# 5235852Listed by: EXP REALTY, LLC.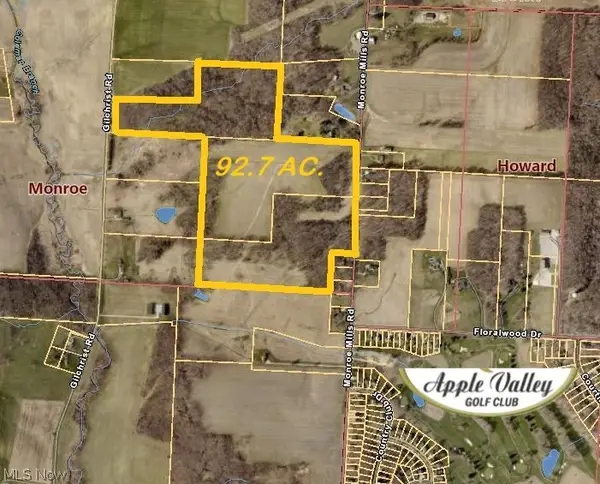 $1,435,777Active92.38 Acres
Address Withheld By Seller, Mount Vernon, OH 43050
MLS# 5224450Listed by: HOWARD HANNA REAL ESTATE SERVICES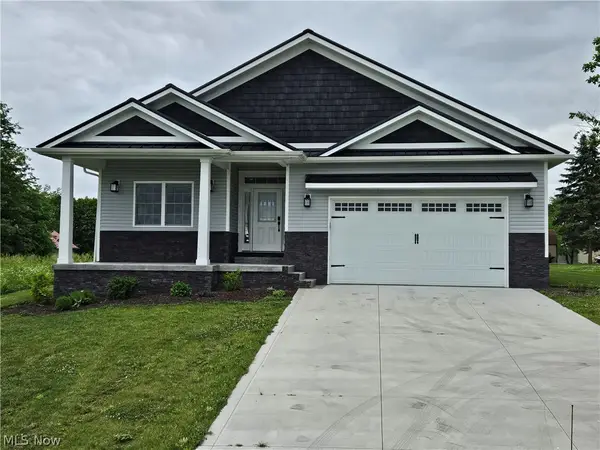 $400,000Active3 beds 3 baths
15066 Monroe Mills Road, Mount Vernon, OH 43050
MLS# 5218634Listed by: LPT REALTY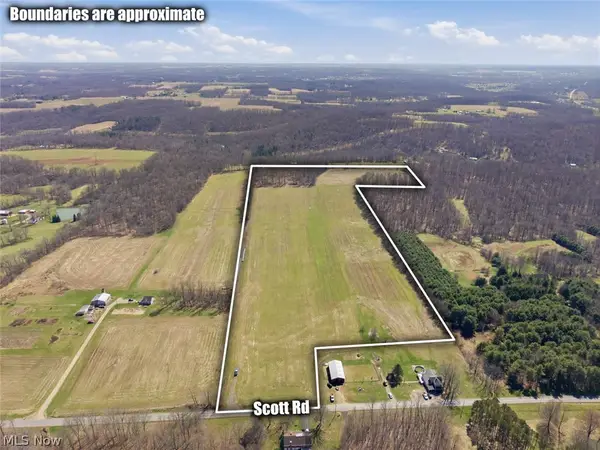 $499,000Pending38.51 Acres
17970 Scott Road, Mount Vernon, OH 43050
MLS# 5199759Listed by: MOSSY OAK PROPERTIES BAUER REALTY & AUCTIONS, LLC


Protect your home and budget from life's surprises with an Assurant Home Warranty, backed by a partner that supports you through every step of homeownership. Explore Plans.
© 2026 Better Homes and Gardens Real Estate LLC. An Anywhere Real Estate company. All rights reserved. Better Homes and Gardens® Real Estate is a registered trademark owned by Meredith Operations Corporation, licensed to Better Homes and Gardens Real Estate LLC and used with permission. Better Homes and Gardens Real Estate LLC fully supports the principles of the Fair Housing Act and the Equal Opportunity Act. Listing information is deemed reliable but is not guaranteed accurate.
Each office is independently owned and operated.
Any services or products provided by third parties are not provided by, affiliated with or related to Better Homes and Gardens Real Estate LLC, or its affiliated companies.