
39 Fairway Drive, Mount Vernon, OH 43050
Local realty services provided by:Better Homes and Gardens Real Estate Central
Listed by: dave t culbertson
Office: howard hanna real estate services
MLS#:5259749
Source:OH_NORMLS
Price summary
- Price:$389,777
- Price per sq. ft.:$147.25
- Monthly HOA dues:$580
About this home
RARE OPPORTUNITY! 39 Fairway Dr., Mt. Vernon. Go ahead...You've earned it! One of the premier ''D'' Units, with the best golf course & sunset views in town! This classy 3 Bedroom, 2.5 Bath 2687 finished s.f. ranch condo has it all! From Gleaming hardwood floors of the dramatic great room, down to the sun-drenched, golf-view high-ceiling finished walkout lower level, this home is sure to please. The wide-open kitchen has plentiful cabinets, solid-surface countertops, work-island, a pantry and handy desk area. The living room has a handsome gas-log fireplace, lots of glass overlooking the historic, newly-renovated Vernon View Golf Course. The recently completed sunroom has breathtaking golf and nature views, with a covered patio below it with the same views. Glorious 1st floor main suite, also overlooks golf. Convenient first-floor laundry. Dog friendly condo development. One of the nicest advantages of living on a golf course, other than the views, is the great hiking or dog-walking during non-golf hours. Matterport Virtual Tour, Floor Plan and Walk-Thru video available.
The Vernon View Golf Course has been recently purchased and renovated. In addition to the challenging course, there is a state-of-the-art indoor golf system for year-round enjoyment. Just walk over or ride your own cart over. Very friendly atmosphere.
Mount Vernon has so much to offer! Great parks, golf, schools, miles of hiking biking trails connected across the state, kayaking/canoeing, farmers market, fine restaurants, pubs, live theater, rich cultural and historic heritage. Home to three colleges and close to all the action in greater Columbus market...but far enough not to be ruined by it. Named by Ohio Magazine as One of Ohio's Best Hometowns, in 2017 & 2025. Named #37 Hottest Zip Codes for Real Estate in the Nation in 2022. Located within a half hour of new Intel & Amazon campus. More info and dozens of links of amenities and things to do in Mount Vernon, and surrounding area, available....
Contact an agent
Home facts
- Year built:1999
- Listing ID #:5259749
- Added:2 day(s) ago
- Updated:November 12, 2026 at 04:12 PM
Rooms and interior
- Bedrooms:3
- Total bathrooms:3
- Full bathrooms:2
- Half bathrooms:1
- Kitchen Description:Dishwasher, Disposal, Microwave, Range, Refrigerator
- Basement:Yes
- Basement Description:Finished, Walk Out Access
- Living area:2,647 sq. ft.
Heating and cooling
- Cooling:Central Air
- Heating:Forced Air, Gas
- Central air:Yes
Structure and exterior
- Roof:Asphalt, Fiberglass
- Year built:1999
- Building area:2,647 sq. ft.
- Architectural Style:Ranch
- Construction Materials:Brick, Vinyl Siding
- Exterior Features:Patio
- Levels:1 Story, 1 Story
Utilities
- Water:Public
- Sewer:Public Sewer
Finances and disclosures
- Price:$389,777
- Price per sq. ft.:$147.25
- Tax amount:$3,476 (2025)
Features and amenities
- Appliances:Dishwasher, Disposal, Microwave, Range, Refrigerator, Washer
- Laundry features:Dryer, Washer
Parking
- Parking description:Attached, Garage
- Garage:Yes
- Garage spaces:2

New listings near 39 Fairway Drive
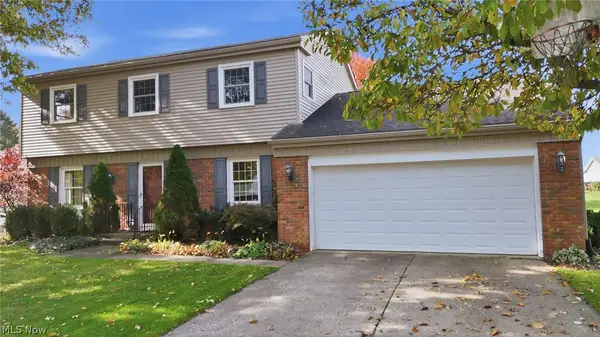 $379,900Active4 beds 3 baths1,869 sq. ft.
25 Kester Drive, Mount Vernon, OH 43050
MLS# 5256872Listed by: KELLER WILLIAMS ELEVATE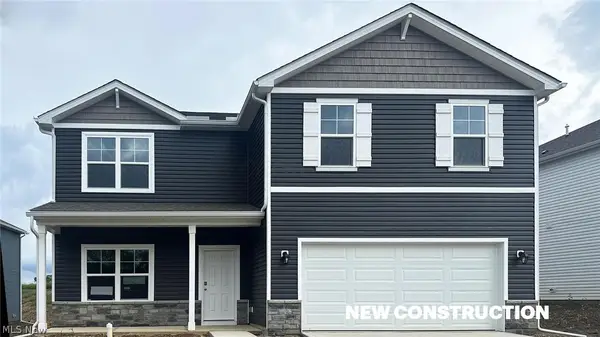 $410,500Pending5 beds 3 baths2,600 sq. ft.
138 Appleseed Way, Mount Vernon, OH 43050
MLS# 5249986Listed by: D.R. HORTON REALTY OF OHIO, INC.- Open Fri, 1 to 6pm
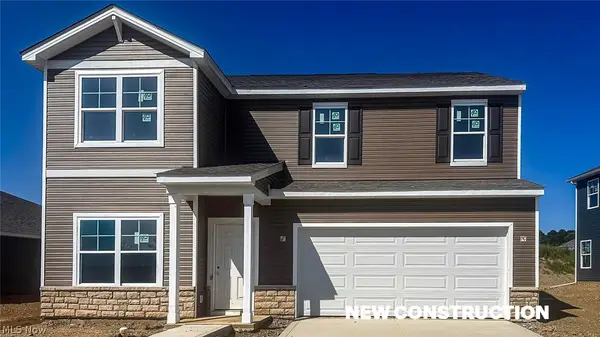 $379,900Active4 beds 3 baths2,346 sq. ft.
146 Appleseed Way, Mount Vernon, OH 43050
MLS# 5249990Listed by: D.R. HORTON REALTY OF OHIO, INC. 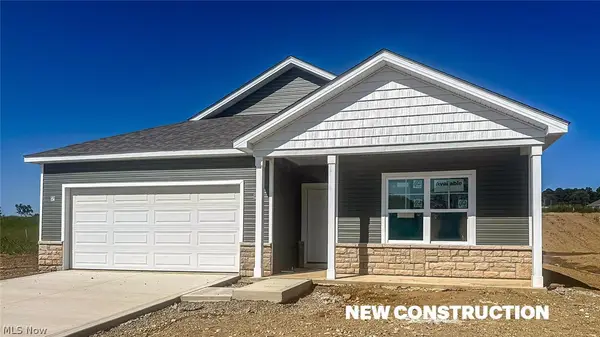 $368,900Active4 beds 2 baths1,771 sq. ft.
150 Appleseed Way, Mount Vernon, OH 43050
MLS# 5249994Listed by: D.R. HORTON REALTY OF OHIO, INC.- Open Fri, 1 to 6pm
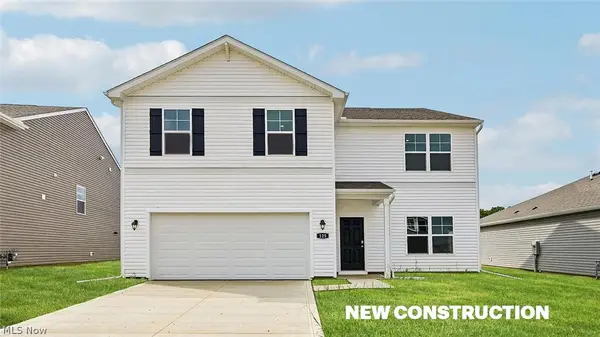 $383,771Active5 beds 3 baths2,600 sq. ft.
125 Appleseed Way, Mount Vernon, OH 43050
MLS# 5248961Listed by: D.R. HORTON REALTY OF OHIO, INC. 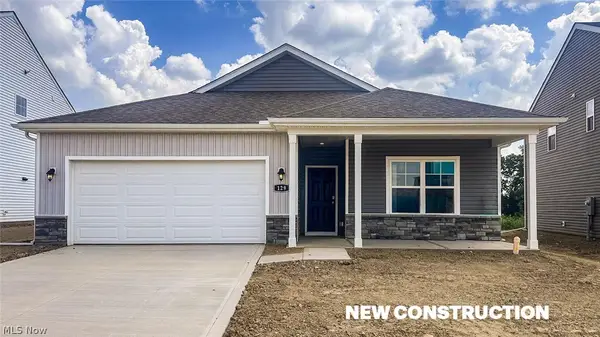 $344,900Pending3 beds 2 baths1,500 sq. ft.
129 Appleseed Way, Mount Vernon, OH 43050
MLS# 5248970Listed by: D.R. HORTON REALTY OF OHIO, INC.- Open Fri, 1 to 6pm
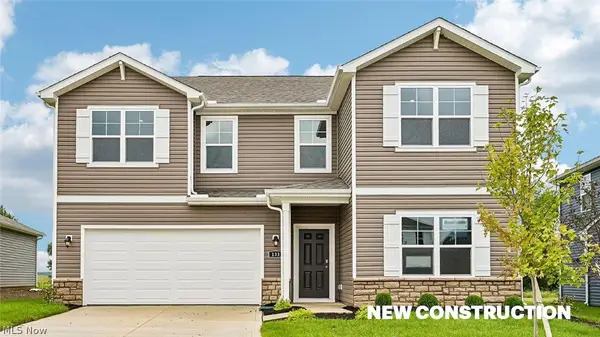 $394,900Active4 beds 3 baths2,904 sq. ft.
133 Appleseed Way, Mount Vernon, OH 43050
MLS# 5248980Listed by: D.R. HORTON REALTY OF OHIO, INC. 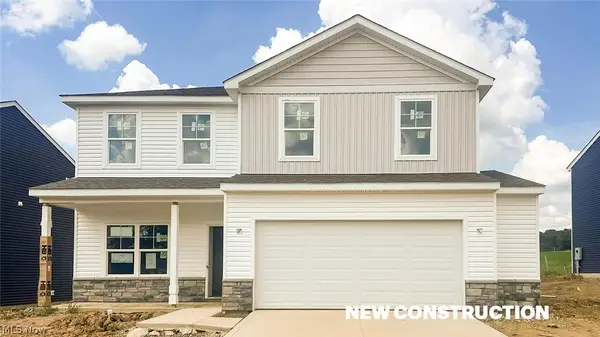 $372,900Active3 beds 3 baths2,155 sq. ft.
134 Appleseed Way, Mount Vernon, OH 43050
MLS# 5248986Listed by: D.R. HORTON REALTY OF OHIO, INC.- Open Fri, 1 to 6pm
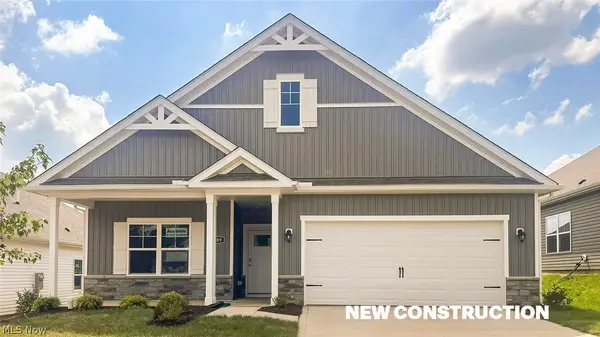 $341,900Active3 beds 2 baths
109 Fippenny Place, Mount Vernon, OH 43050
MLS# 5248923Listed by: D.R. HORTON REALTY OF OHIO, INC.


Protect your home and budget from life's surprises with an Assurant Home Warranty, backed by a partner that supports you through every step of homeownership. Explore Plans.
© 2026 Better Homes and Gardens Real Estate LLC. An Anywhere Real Estate company. All rights reserved. Better Homes and Gardens® Real Estate is a registered trademark owned by Meredith Operations Corporation, licensed to Better Homes and Gardens Real Estate LLC and used with permission. Better Homes and Gardens Real Estate LLC fully supports the principles of the Fair Housing Act and the Equal Opportunity Act. Listing information is deemed reliable but is not guaranteed accurate.
Each office is independently owned and operated.
Any services or products provided by third parties are not provided by, affiliated with or related to Better Homes and Gardens Real Estate LLC, or its affiliated companies.