
111 Highland Avenue, Munroe Falls, OH 44262
Local realty services provided by:Better Homes and Gardens Real Estate Central
Listed by: shelley parsons, esther gergon
Office: keller williams legacy group realty
MLS#:5245999
Source:OH_NORMLS
Price summary
- Price:$299,000
- Price per sq. ft.:$176.82
About this home
Welcome to this well-appointed bi-level home in Monroe Falls, offering 4 bedrooms, 3 bathrooms and a 2-car attached garage. The main level features a welcoming living room with a double set of doors leading to the outdoor deck, providing convenient access to the exterior. The kitchen offers stainless steel appliances and a functional island featuring a built-in stovetop and oven, along with seating. The refrigerator was replaced in 2024, adding to the home's recent improvements. The home includes four bedrooms and two full bathrooms. The primary bedroom connects to a remodeled full bathroom, completed in 2020, featuring a walk-in shower with glass sliding doors. The second remodeled bathroom, also completed in 2020, features a walk-in shower and a separate contemporary freestanding soaking tub. The lower level provides additional finished living space and features a beautiful brick fireplace, creating a distinctive focal point for the room. The space offers flexibility for a variety of uses Outdoor improvements include a deck added in 2015 and stairs added to the deck in 2020. Additional updates include a hot water tank replaced in 2023. With its combination of functional living spaces, updated bathrooms, stainless steel kitchen appliances, outdoor deck, lower-level fireplace, and attached 2-car garage, this Monroe Falls property offers a versatile layout with numerous updates throughout. Room on lower level used as a 4th bedroom.
Only includes parcel #5801626 . Parcel #5802844 is NOT included in the sale of the Home...
Contact an agent
Home facts
- Year built:1976
- Subdivision & Development:Tallmadge 02
- Listing ID #:5245999
- Added:5 day(s) ago
- Updated:September 24, 2026 at 11:48 PM
Rooms and interior
- Bedrooms:3
- Total bathrooms:3
- Full bathrooms:2
- Half bathrooms:1
- Rooms Total:8
- Kitchen Description:Dishwasher, Range, Refrigerator
- Basement:Yes
- Basement Description:Partial
- Living area:1,691 sq. ft.
Heating and cooling
- Cooling:Central Air
- Heating:Forced Air
- Central air:Yes
Structure and exterior
- Roof:Asphalt
- Year built:1976
- Building area:1,691 sq. ft.
- Lot area:0.39 Acres
- Construction Materials:Brick, Vinyl Siding
- Exterior Features:Deck
- Levels:2 Stories, 2 Story
Utilities
- Water:Public
- Sewer:Public Sewer
Finances and disclosures
- Price:$299,000
- Price per sq. ft.:$176.82
- Tax amount:$3,800 (2025)
Features and amenities
- Appliances:Dishwasher, Range, Refrigerator, Washer
- Laundry features:Dryer, Washer
Parking
- Parking description:Attached, Garage
- Garage:Yes
- Garage spaces:2

New listings near 111 Highland Avenue
- New
 $335,000Active4 beds 3 baths2,308 sq. ft.
95 River Park Boulevard, Munroe Falls, OH 44262
MLS# 5245958Listed by: EXACTLY 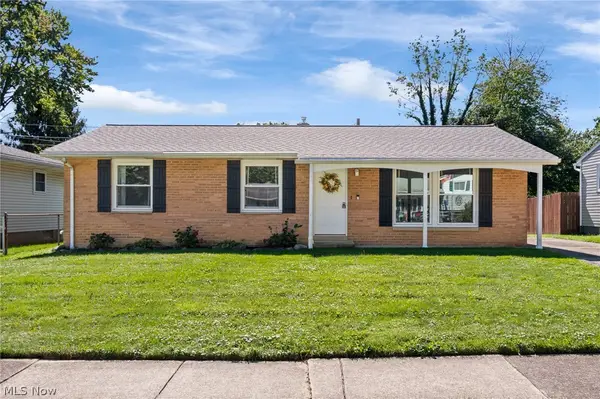 $219,000Pending3 beds 2 baths1,075 sq. ft.
139 Lindsey Road, Munroe Falls, OH 44262
MLS# 5246551Listed by: EXP REALTY, LLC.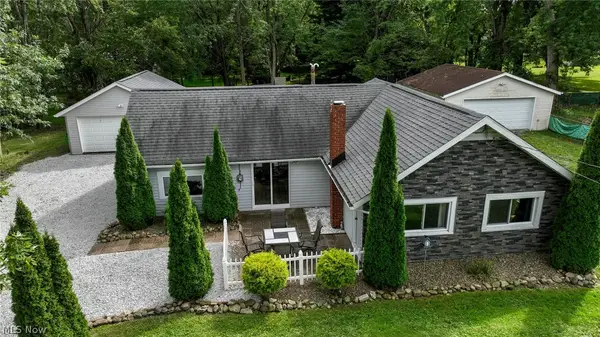 $225,000Pending3 beds 2 baths1,155 sq. ft.
325 N River Road, Munroe Falls, OH 44262
MLS# 5243407Listed by: RE/MAX TRENDS REALTY- Open Sun, 1 to 3pm
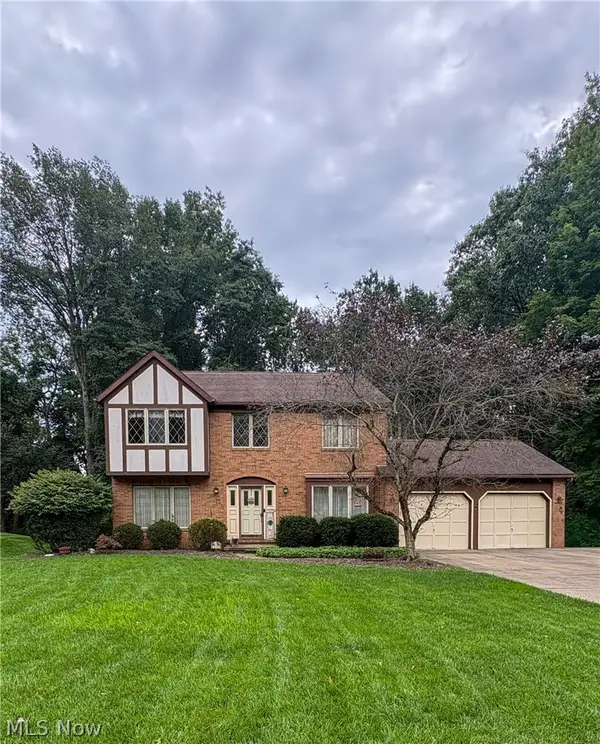 $340,000Active4 beds 3 baths2,814 sq. ft.
513 Park Ridge Drive, Munroe Falls, OH 44262
MLS# 5243581Listed by: EXP REALTY, LLC.  $298,900Active4 beds 4 baths2,524 sq. ft.
113 Olson Spur, Munroe Falls, OH 44262
MLS# 5243426Listed by: HARVEST HOME REALTY, CORP.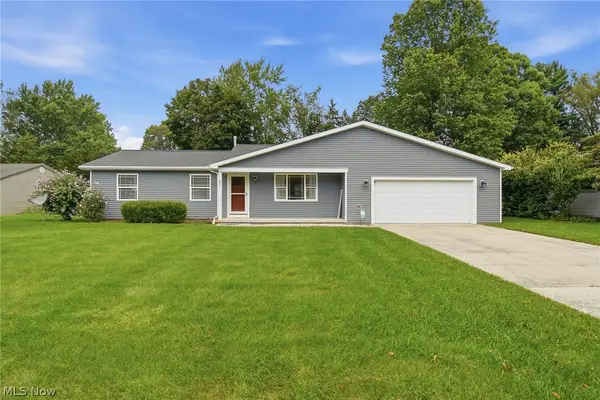 $365,000Pending3 beds 3 baths1,874 sq. ft.
254 Thomas Avenue, Munroe Falls, OH 44262
MLS# 5241000Listed by: PLATINUM REAL ESTATE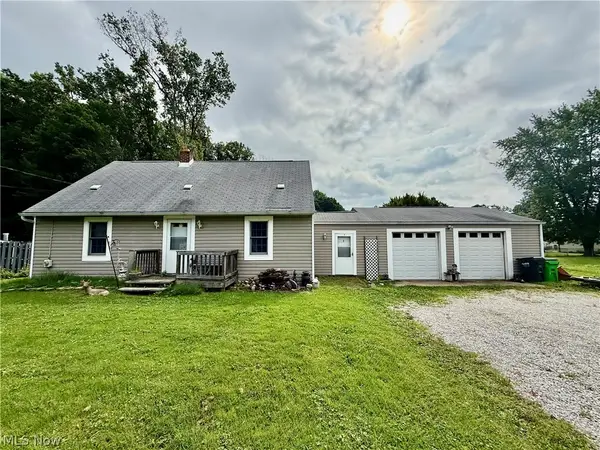 $164,900Pending4 beds 1 baths1,176 sq. ft.
448 Hiwood Avenue, Munroe Falls, OH 44262
MLS# 5237317Listed by: EXP REALTY, LLC.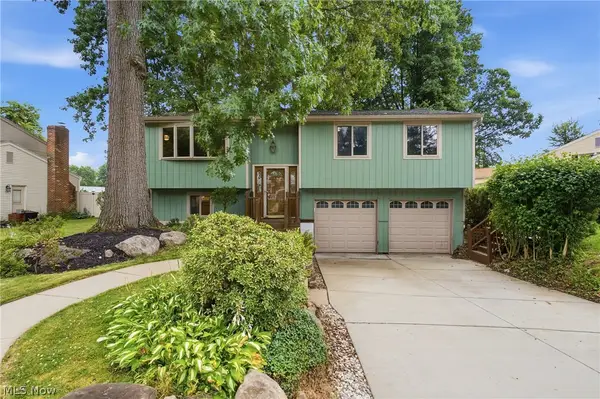 $249,000Pending4 beds 2 baths1,368 sq. ft.
163 Oakhurst Drive, Munroe Falls, OH 44262
MLS# 5224113Listed by: RUSSELL REAL ESTATE SERVICES $219,000Active3 beds 2 baths1,773 sq. ft.
41 Gaylord Drive, Munroe Falls, OH 44262
MLS# 5221434Listed by: KELLER WILLIAMS GREATER METROPOLITAN


Protect your home and budget from life's surprises with an Assurant Home Warranty, backed by a partner that supports you through every step of homeownership. Explore Plans.
© 2026 Better Homes and Gardens Real Estate LLC. An Anywhere Real Estate company. All rights reserved. Better Homes and Gardens® Real Estate is a registered trademark owned by Meredith Operations Corporation, licensed to Better Homes and Gardens Real Estate LLC and used with permission. Better Homes and Gardens Real Estate LLC fully supports the principles of the Fair Housing Act and the Equal Opportunity Act. Listing information is deemed reliable but is not guaranteed accurate.
Each office is independently owned and operated.
Any services or products provided by third parties are not provided by, affiliated with or related to Better Homes and Gardens Real Estate LLC, or its affiliated companies.