
5185 Richville Sw Drive, Navarre, OH 44662
Local realty services provided by:Better Homes and Gardens Real Estate Central
Listed by: blake reneker
Office: fell realty, llc.
MLS#:5213340
Source:OH_NORMLS
Price summary
- Price:$170,000
- Price per sq. ft.:$228.49
About this home
Welcome home to this cozy and affordable 2-bedroom, 1 bath property situated on a beautiful 1-acre lot offering plenty of space. Whether you are looking for your first home, downsizing, or searching for a peaceful rural retreat, this property has tons of potential!
Inside, you'll find a comfortable layout with all appliances included, making this home move-in ready from day one. The home also features a new furnace, giving you peace of mind and added efficiency for years to come.
Enjoy the freedom of country living with room for outdoor entertaining, gardening, or pets. Call today for your private showing!
Contact an agent
Home facts
- Year built:1927
- Listing ID #:5213340
- Added:42 day(s) ago
- Updated:July 09, 2026 at 08:05 AM
Rooms and interior
- Bedrooms:2
- Total bathrooms:1
- Full bathrooms:1
- Basement:Yes
- Basement Description:Unfinished
- Living area:744 sq. ft.
Heating and cooling
- Cooling:Window Units
- Heating:Forced Air
Structure and exterior
- Roof:Shingle
- Year built:1927
- Building area:744 sq. ft.
- Lot area:0.97 Acres
- Architectural Style:Ranch
- Construction Materials:Vinyl Siding
- Levels:1 Story
Utilities
- Water:Well
- Sewer:Septic Tank
Finances and disclosures
- Price:$170,000
- Price per sq. ft.:$228.49
- Tax amount:$2,017 (2025)
Parking
- Parking description:Detached, Driveway, Garage
- Garage:Yes
- Garage spaces:2

New listings near 5185 Richville Sw Drive
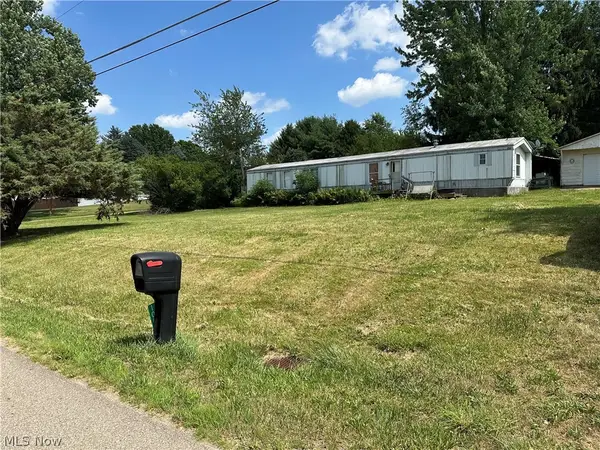 $49,800Pending3 beds 2 baths
10056 Lawndell Sw Road, Navarre, OH 44662
MLS# 5224383Listed by: RE/MAX TRENDS REALTY- New
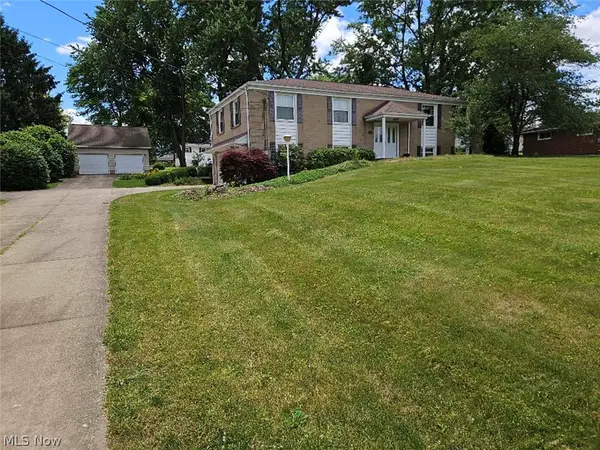 $0Active3 beds 3 baths
8162 Mona Sw Street, Navarre, OH 44662
MLS# 5223967Listed by: KIKO - New
 $50,000Active2 beds 1 baths
266 Bender Ne Street #15, Navarre, OH 44662
MLS# 5223624Listed by: KIKO - New
 $295,000Active3 beds 2 baths1,980 sq. ft.
4708 Alabama Sw Avenue, Navarre, OH 44662
MLS# 5223392Listed by: RE/MAX EDGE REALTY  $239,900Active3 beds 1 baths
8094 Fohl Sw Street, Navarre, OH 44662
MLS# 5220099Listed by: CROXTON REALTY GROUP $249,900Pending3 beds 2 baths1,302 sq. ft.
5766 Drenta Sw Circle, Navarre, OH 44662
MLS# 5217749Listed by: BERKSHIRE HATHAWAY HOMESERVICES PROFESSIONAL REALTY $284,900Pending3 beds 2 baths1,507 sq. ft.
4154 Richmont Sw Street, Navarre, OH 44662
MLS# 5215184Listed by: RE/MAX EDGE REALTY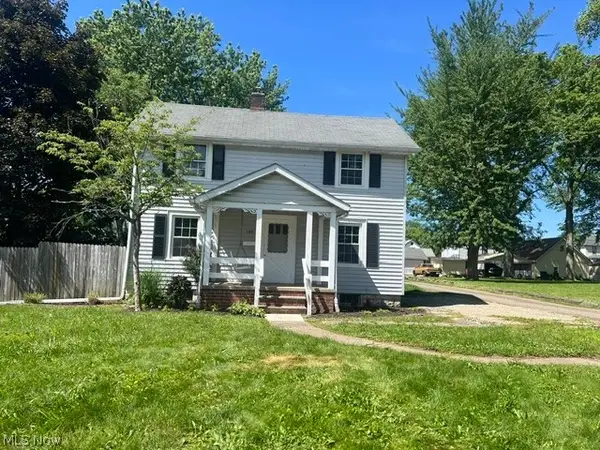 $159,900Active2 beds 1 baths1,085 sq. ft.
140 South Nw Street, Navarre, OH 44662
MLS# 5211506Listed by: KELLER WILLIAMS LEGACY GROUP REALTY $779,000Active6 beds 5 baths4,424 sq. ft.
14993 Millersburg Sw Road, Navarre, OH 44662
MLS# 5214753Listed by: EXP REALTY, LLC.


Protect your home and budget from life's surprises with an Assurant Home Warranty, backed by a partner that supports you through every step of homeownership. Explore Plans.
© 2026 Better Homes and Gardens Real Estate LLC. An Anywhere Real Estate company. All rights reserved. Better Homes and Gardens® Real Estate is a registered trademark owned by Meredith Operations Corporation, licensed to Better Homes and Gardens Real Estate LLC and used with permission. Better Homes and Gardens Real Estate LLC fully supports the principles of the Fair Housing Act and the Equal Opportunity Act. Listing information is deemed reliable but is not guaranteed accurate.
Each office is independently owned and operated.
Any services or products provided by third parties are not provided by, affiliated with or related to Better Homes and Gardens Real Estate LLC, or its affiliated companies.