
6056 Drenta Sw Circle, Navarre, OH 44662
Local realty services provided by:Better Homes and Gardens Real Estate Central
Listed by: amy wengerd
Office: exp realty, llc.
MLS#:5258441
Source:OH_NORMLS
Price summary
- Price:$249,900
- Price per sq. ft.:$145.63
About this home
Welcome home to this three-level split in Perry Local Schools! With 1,716 square feet, 3 bedrooms, and 2 full baths, this wonderful home features neutral paint and carpet throughout. The main level features a living room open to the entry and dinette, where sliders lead to an enclosed patio, a great spot for morning coffee or relaxing. The kitchen features solid counters, ample cabinet space, and vinyl flooring that flows throughout the home. Upstairs, you'll find three wonderfully sized bedrooms, all with closet space. The hall full bath comes with a tub/shower combo and a single vanity with cabinet space below. In the lower level, you'll find a nicely sized family room with access to the garage and a sliding door to the back patio. Off the family room is the laundry room and full bath. The hot water tank was installed in 2021. Outside, enjoy a nicely sized paved driveway leading to a two-car attached garage, and out back, enjoy the fully fenced backyard with a shed for outdoor storage. Well cared for and nicely maintained. Don't miss your chance to see this wonderful home; schedule your showing today!...
Contact an agent
Home facts
- Year built:1973
- Subdivision & Development:Dee Mar
- Listing ID #:5258441
- Added:4 day(s) ago
- Updated:November 09, 2026 at 03:22 PM
Rooms and interior
- Bedrooms:3
- Total bathrooms:2
- Full bathrooms:2
- Basement:Yes
- Basement Description:Full, Partially Furnished
- Living area:1,716 sq. ft.
Heating and cooling
- Cooling:Central Air
- Heating:Forced Air, Gas
- Central air:Yes
Structure and exterior
- Roof:Asphalt, Fiberglass
- Year built:1973
- Building area:1,716 sq. ft.
- Lot area:0.28 Acres
- Construction Materials:Brick, Vinyl Siding
- Exterior Features:Patio, Porch
Utilities
- Water:Public
- Sewer:Public Sewer
Finances and disclosures
- Price:$249,900
- Price per sq. ft.:$145.63
- Tax amount:$2,875 (2025)
Parking
- Parking description:Attached, Driveway, Garage, Paved
- Garage:Yes
- Garage spaces:2

New listings near 6056 Drenta Sw Circle
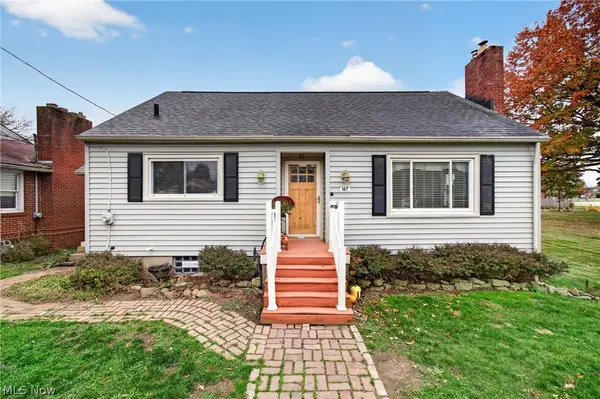 $199,900Pending3 beds 2 baths1,524 sq. ft.
167 Bender Ne Street, Navarre, OH 44662
MLS# 5258992Listed by: KEY REALTY- New
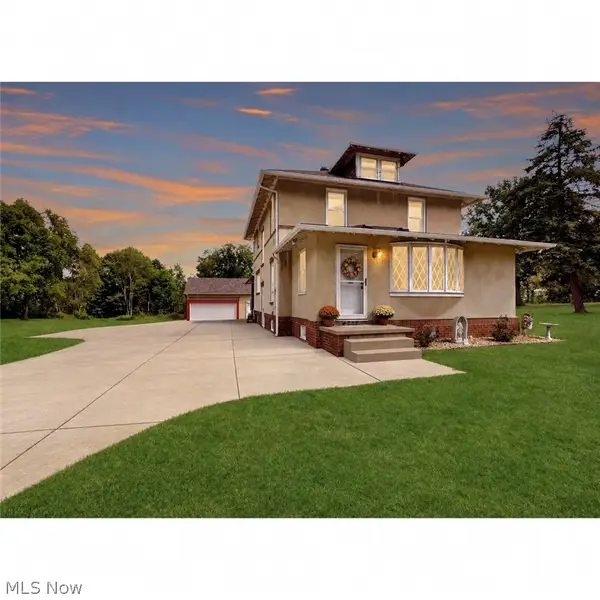 $249,900Active4 beds 2 baths2,190 sq. ft.
6201 Richville Sw Drive, Navarre, OH 44662
MLS# 5258977Listed by: MCDOWELL HOMES REAL ESTATE SERVICES  $220,000Active3 beds 2 baths1,832 sq. ft.
14154 Bellridge Sw Avenue, Navarre, OH 44662
MLS# 5256582Listed by: KELLER WILLIAMS CHERVENIC RLTY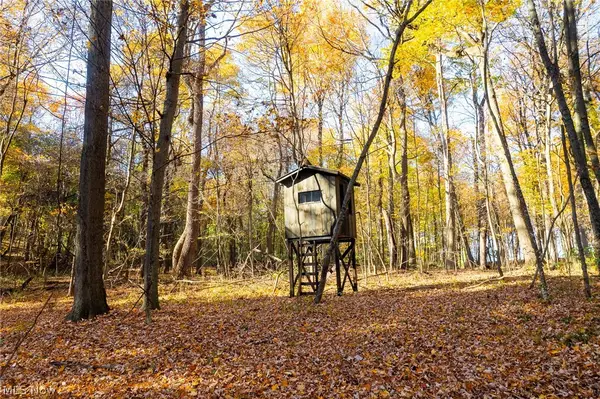 $320,000Active6.99 Acres
Smith Sw Road, Navarre, OH 44662
MLS# 5256549Listed by: KAUFMAN REALTY & AUCTION, LLC $325,000Active4.36 Acres
Bender Ne Street, Navarre, OH 44662
MLS# 5256352Listed by: KELLER WILLIAMS LEGACY GROUP REALTY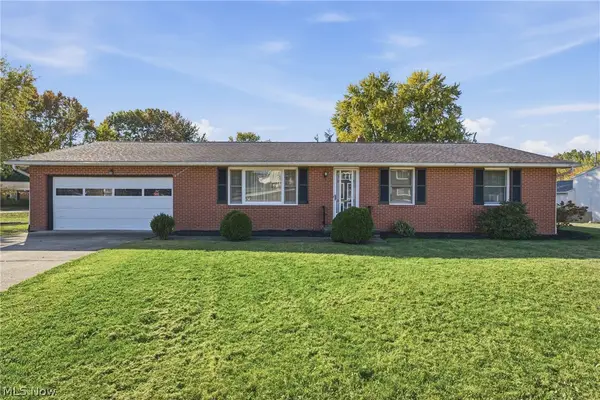 $249,900Active3 beds 2 baths1,288 sq. ft.
5670 Valerius Sw Street, Navarre, OH 44662
MLS# 5255382Listed by: HACKENBERG REALTY GROUP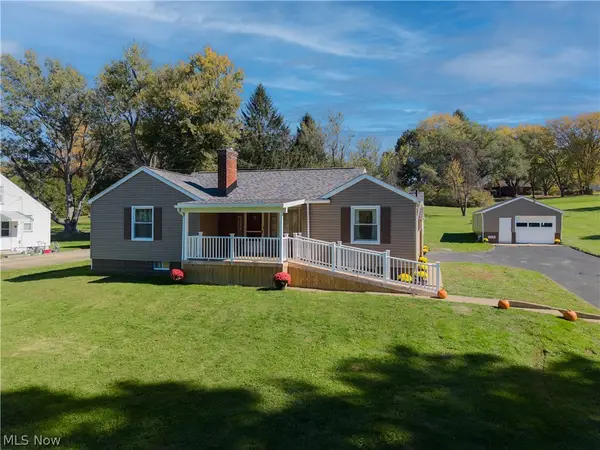 $269,900Active3 beds 2 baths1,388 sq. ft.
4074 Harbrook Sw Street, Navarre, OH 44662
MLS# 5255375Listed by: CUTLER REAL ESTATE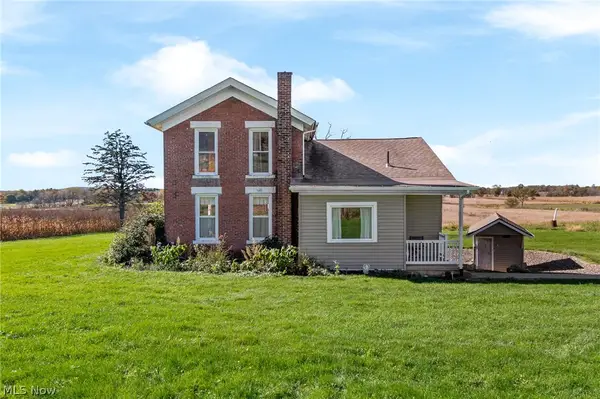 Active3 beds 1 baths1,589 sq. ft.
7385 Kemary Sw Avenue, Navarre, OH 44662
MLS# 5253077Listed by: KELLER WILLIAMS LEGACY GROUP REALTY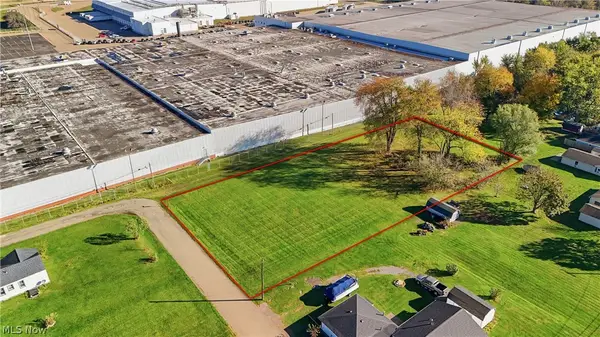 $38,900Pending0.96 Acres
Lindcrest Sw Street, Navarre, OH 44662
MLS# 5253953Listed by: CUTLER REAL ESTATE


Protect your home and budget from life's surprises with an Assurant Home Warranty, backed by a partner that supports you through every step of homeownership. Explore Plans.
© 2026 Better Homes and Gardens Real Estate LLC. An Anywhere Real Estate company. All rights reserved. Better Homes and Gardens® Real Estate is a registered trademark owned by Meredith Operations Corporation, licensed to Better Homes and Gardens Real Estate LLC and used with permission. Better Homes and Gardens Real Estate LLC fully supports the principles of the Fair Housing Act and the Equal Opportunity Act. Listing information is deemed reliable but is not guaranteed accurate.
Each office is independently owned and operated.
Any services or products provided by third parties are not provided by, affiliated with or related to Better Homes and Gardens Real Estate LLC, or its affiliated companies.