
49410 Pioneer Road, Negley, OH 44441
Local realty services provided by:Better Homes and Gardens Real Estate Central
Listed by: roger a collins
Office: zamarelli realty, llc.
MLS#:5254101
Source:OH_NORMLS
Price summary
- Price:$430,000
- Price per sq. ft.:$248.84
About this home
Escape the noise and discover your own private retreat! Tucked away in a peaceful, wooded setting on five parcels totaling 6.18 acres, this completely renovated 3-bedroom home offers a level of privacy that's increasingly hard to find. Surrounded by trees with no neighboring homes in sight, you'll enjoy the serenity of nature and the feeling of being miles away from everything, yet you're less than an hour from Pittsburgh and located in the Beaver Local School District.
The peaceful setting is complemented by a beautifully renovated interior where everything feels fresh and new. The inviting living room features a fireplace, while the beautifully updated kitchen includes brand-new, never-used appliances, including a refrigerator, oven, and dishwasher, along with a convenient adjoining dining area. Additional features include a full basement with a wood-burning stove, a 95% efficient propane furnace, and central air conditioning.
The property's appeal extends well beyond the home itself, with a detached 2-car garage featuring electric service and plenty of wooded acreage to explore and enjoy. One of the additional parcels is already equipped with its own electric service, well, and septic system, offering added flexibility and potential. For outdoor enthusiasts, deer and turkey hunting are permitted right on the property, while nearby Beaver Creek State Park, less than 15 minutes away, is a favorite among equestrian enthusiasts for its miles of scenic horseback riding trails.
Whether you're enjoying a quiet morning surrounded by nature, exploring your own wooded acreage, or simply appreciating the peace of having no neighbors in sight, this property offers a rare opportunity to enjoy true seclusion without sacrificing convenience....
Contact an agent
Home facts
- Year built:1983
- Listing ID #:5254101
- Added:1 day(s) ago
- Updated:October 23, 2026 at 04:56 PM
Rooms and interior
- Bedrooms:3
- Total bathrooms:1
- Full bathrooms:1
- Rooms Total:6
- Kitchen Description:Dishwasher, Range, Refrigerator
- Basement:Yes
- Basement Description:Full
- Living area:1,728 sq. ft.
Heating and cooling
- Cooling:Central Air
- Heating:Fireplaces, Forced Air, Propane, Wood
- Central air:Yes
Structure and exterior
- Roof:Asphalt, Fiberglass, Metal
- Year built:1983
- Building area:1,728 sq. ft.
- Lot area:6.18 Acres
- Lot Features:Wooded/Treed
- Construction Materials:Wood Siding
- Exterior Features:Deck, Wooded
- Levels:2 Stories, 2 Story
Utilities
- Water:Well
- Sewer:Septic Tank
Finances and disclosures
- Price:$430,000
- Price per sq. ft.:$248.84
- Tax amount:$2,405 (2025)
Features and amenities
- Appliances:Dishwasher, Range, Refrigerator
Parking
- Parking description:Detached, Garage
- Garage:Yes
- Garage spaces:2

New listings near 49410 Pioneer Road
- New
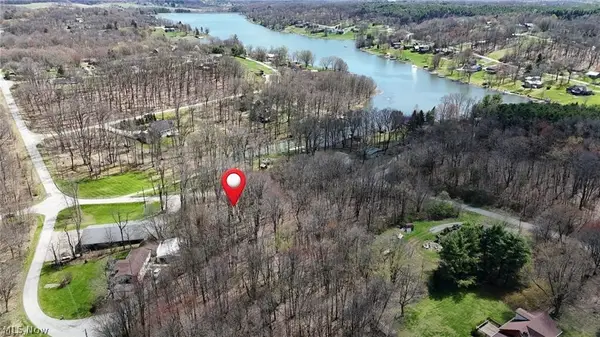 $40,000Active0.91 Acres
47044 & 47054 Tomahawk Drive, Negley, OH 44441
MLS# 5255295Listed by: UNDERWOOD & ASSOCIATES  $425,000Active4 beds 2 baths2,350 sq. ft.
47920 Tomahawk Drive, Negley, OH 44441
MLS# 5251100Listed by: CENTURY 21 LAKESIDE REALTY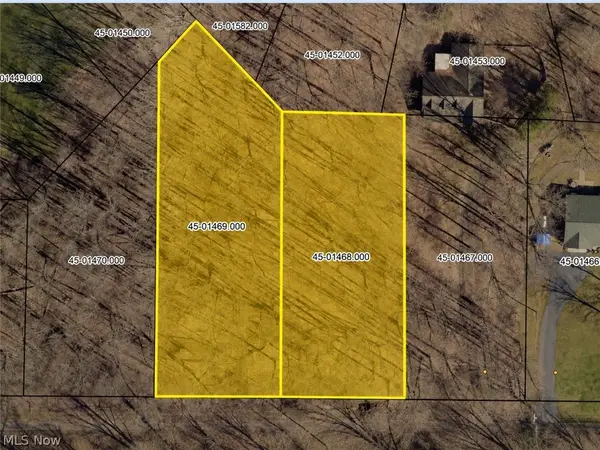 $24,900Active1.08 Acres
48250 Dyke Road, Negley, OH 44441
MLS# 5250226Listed by: CENTURY 21 LAKESIDE REALTY $350,000Activeundercontract4 beds 3 baths2,274 sq. ft.
48051 Allegheny Trail, Negley, OH 44441
MLS# 5227925Listed by: KELLER WILLIAMS LEGACY GROUP REALTY $797,527Active3 beds 4 baths3,735 sq. ft.
47829 Tomahawk Drive, Negley, OH 44441
MLS# 5246755Listed by: KELLER WILLIAMS CHERVENIC RLTY $20,000Active0.6 Acres
47080 Tomahawk Drive, Negley, OH 44441
MLS# 5243824Listed by: KELLER WILLIAMS CHERVENIC RLTY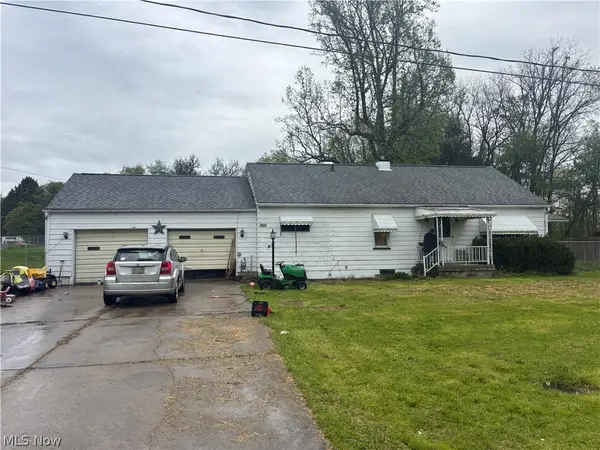 $80,000Active2 beds 2 baths1,092 sq. ft.
7662 Commerce Street, Negley, OH 44441
MLS# 5243630Listed by: MORE OPTIONS REALTY, LLC $90,000Active2.49 Acres
Tomahawk Drive Drive, Negley, OH 44441
MLS# 5233847Listed by: LEE HOSTETTER REAL ESTATE $552,500Active6 beds 2 baths2,880 sq. ft.
47903 Tomahawk Drive, Negley, OH 44441
MLS# 5232115Listed by: OHIO BROKER DIRECT


Protect your home and budget from life's surprises with an Assurant Home Warranty, backed by a partner that supports you through every step of homeownership. Explore Plans.
© 2026 Better Homes and Gardens Real Estate LLC. An Anywhere Real Estate company. All rights reserved. Better Homes and Gardens® Real Estate is a registered trademark owned by Meredith Operations Corporation, licensed to Better Homes and Gardens Real Estate LLC and used with permission. Better Homes and Gardens Real Estate LLC fully supports the principles of the Fair Housing Act and the Equal Opportunity Act. Listing information is deemed reliable but is not guaranteed accurate.
Each office is independently owned and operated.
Any services or products provided by third parties are not provided by, affiliated with or related to Better Homes and Gardens Real Estate LLC, or its affiliated companies.