
15231 Wolfe Bennett Road, Nelsonville, OH 45764
Local realty services provided by:Better Homes and Gardens Real Estate Central
Listed by: stephanie f brady
Office: brady group real estate
MLS#:5251401
Source:OH_NORMLS
Price summary
- Price:$574,900
- Price per sq. ft.:$154.46
About this home
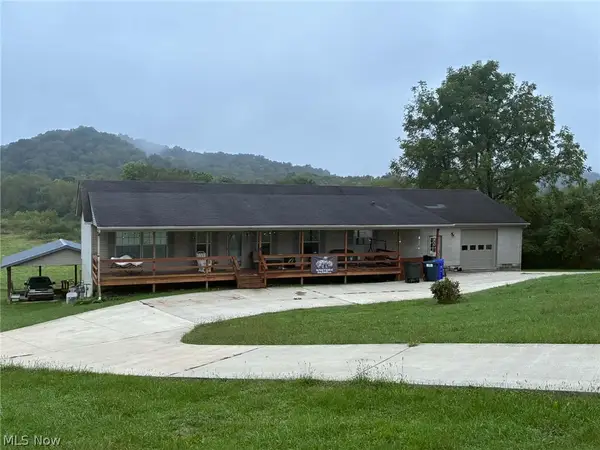
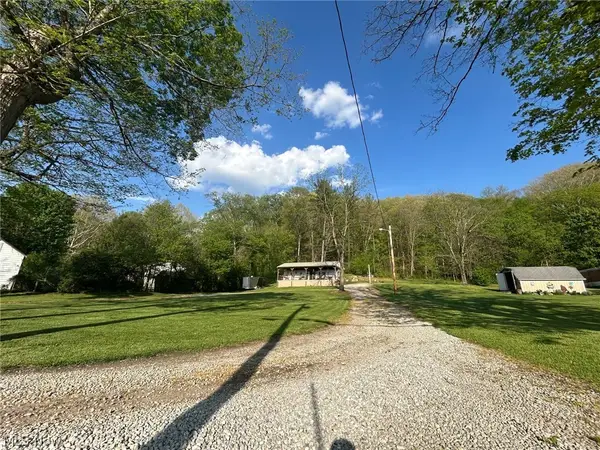
Discover incredible versatility across 12.35 scenic acres with dual road frontage, directly adjoining Wayne National Forest. Minutes from Hocking Hills, Zaleski State Forest, Ohio University, and regional dining and arts, this setting delivers premier outdoor recreation and everyday convenience. Centered around a picturesque private lake, the property features rolling pasture, mature woods, and an extraordinary multi-structure footprint tailored for multi-generational living, hobbyists, or creative pursuits.
The 3-bedroom, 2-bath primary residence features an enormous great room framed by panoramic lake views, opening directly onto an expansive rear deck. Connected directly by decking just steps away, a massive workshop and studio provides an ideal setup for woodworking, crafting, antiquing, or art production—with a covered porch, wrap-around deck, and prime potential for conversion into expanded living quarters.
Adding timeless charm, an authentic 1800s log cabin sits on the grounds, offering a distinct setting for an in-law suite, guest house, or private retreat to create a true family compound setup. The package is completed by a detached garage with electric and ample storage, plus a separate utility building for equipment and pasture care.
Explore thousands of public trail acres right from your boundary line, enjoy your private lake, and take advantage of unmatched functional space and historic character. Schedule your private tour today!...
Contact an agent
Home facts
- Year built:1955
- Listing ID #:5251401
- Added:6 day(s) ago
- Updated:October 09, 2026 at 02:26 PM
Rooms and interior
- Bedrooms:3
- Total bathrooms:2
- Full bathrooms:2
- Rooms Total:10
- Kitchen Description:Dishwasher, Microwave, Range, Refrigerator
- Basement:Yes
- Basement Description:Finished, Full, Walk Out Access
- Living area:3,722 sq. ft.
Heating and cooling
- Cooling:Central Air
- Heating:Heat Pump
- Central air:Yes
Structure and exterior
- Roof:Shingle
- Year built:1955
- Building area:3,722 sq. ft.
- Lot area:12.35 Acres
- Lot Features:Wooded/Treed
- Architectural Style:Ranch
- Construction Materials:Brick
- Exterior Features:Deck, Patio, Porch, Wooded
- Levels:1 Story
Utilities
- Water:Public
- Sewer:Septic Tank
Finances and disclosures
- Price:$574,900
- Price per sq. ft.:$154.46
- Tax amount:$3,722 (2025)
Features and amenities
- Appliances:Dishwasher, Microwave, Range, Refrigerator
Parking
- Parking description:Detached, Garage
- Garage:Yes
- Garage spaces:2

New listings near 15231 Wolfe Bennett Road


Protect your home and budget from life's surprises with an Assurant Home Warranty, backed by a partner that supports you through every step of homeownership. Explore Plans.
© 2026 Better Homes and Gardens Real Estate LLC. An Anywhere Real Estate company. All rights reserved. Better Homes and Gardens® Real Estate is a registered trademark owned by Meredith Operations Corporation, licensed to Better Homes and Gardens Real Estate LLC and used with permission. Better Homes and Gardens Real Estate LLC fully supports the principles of the Fair Housing Act and the Equal Opportunity Act. Listing information is deemed reliable but is not guaranteed accurate.
Each office is independently owned and operated.
Any services or products provided by third parties are not provided by, affiliated with or related to Better Homes and Gardens Real Estate LLC, or its affiliated companies.