
930 Friendship Drive, New Concord, OH 43762
Local realty services provided by:Better Homes and Gardens Real Estate Central
Listed by: amanda s mignano
Office: nexthome new horizons equity realty
MLS#:5255054
Source:OH_NORMLS
Price summary
- Price:$239,900
- Price per sq. ft.:$166.14
About this home
Located in East Muskingum School District, this 3 BR Brick Ranch features covered front & back porches, 0.6 acre large yard, shed, & 2 car detached garage w/new openers. Inside, hardwood floors flow through the spacious Living Rm with wood-burning fireplace into the formal Dining Rm. The Kitchen is updated with brand-new LVT flooring, fresh countertops & cabinets. From the Living Rm, the newly painted bathroom features updated flooring & vanity. 2 Spacious Bedrooms complete the main level. Lower Level features a 3rd carpeted Bedroom & an additional 4th BR & Family Rm that just needs flooring to complete. Home Warranty included! Call your agent today!
Contact an agent
Home facts
- Year built:1953
- Listing ID #:5255054
- Added:1 day(s) ago
- Updated:October 22, 2026 at 04:26 PM
Rooms and interior
- Bedrooms:3
- Total bathrooms:1
- Full bathrooms:1
- Rooms Total:8
- Kitchen Description:Range, Refrigerator
- Basement:Yes
- Basement Description:Partially Furnished, Unfinished, Walk Out Access
- Living area:1,444 sq. ft.
Heating and cooling
- Cooling:Central Air
- Heating:Fireplaces, Forced Air, Gas
- Central air:Yes
Structure and exterior
- Roof:Asphalt
- Year built:1953
- Building area:1,444 sq. ft.
- Lot area:0.61 Acres
- Architectural Style:Ranch
- Construction Materials:Brick
- Exterior Features:Porch
- Levels:1 Story
Utilities
- Water:Public
- Sewer:Public Sewer
Finances and disclosures
- Price:$239,900
- Price per sq. ft.:$166.14
- Tax amount:$2,311 (2025)
Features and amenities
- Appliances:Range, Refrigerator
Parking
- Parking description:Detached, Driveway, Garage
- Garage:Yes
- Garage spaces:2

New listings near 930 Friendship Drive
- New
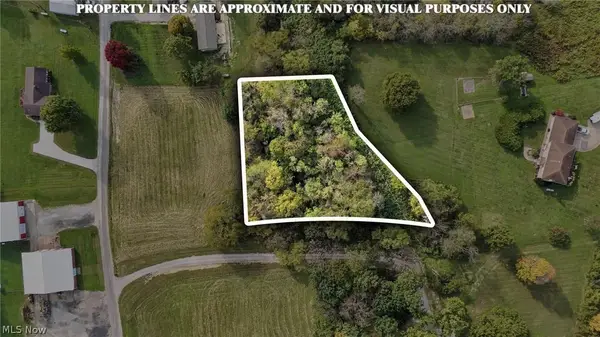 $1Active1 Acres
1035 Andy Drive, New Concord, OH 43762
MLS# 5254323Listed by: TOWN & COUNTRY - New
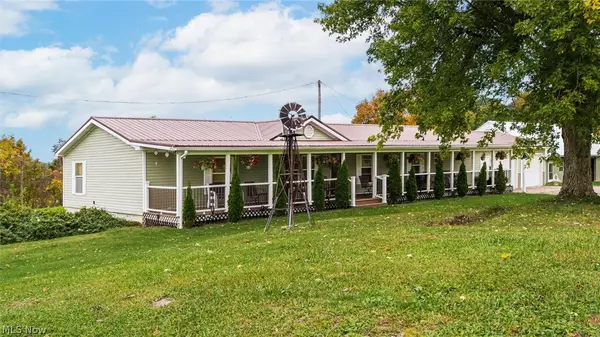 $614,900Active3 beds 2 baths1,782 sq. ft.
5975 Cambridge Road, New Concord, OH 43762
MLS# 5253598Listed by: LEPI & ASSOCIATES  $130,000Pending3 beds 1 baths1,792 sq. ft.
1870 Friendship Drive, New Concord, OH 43762
MLS# 5252833Listed by: CAROL GOFF & ASSOCIATES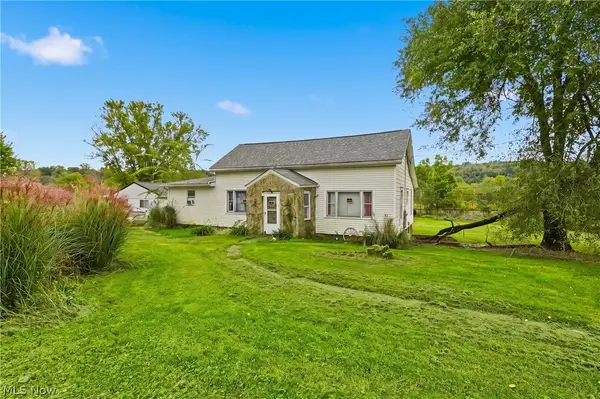 $684,700Active4 beds 2 baths
1420 Glenn Highway, New Concord, OH 43762
MLS# 5249857Listed by: CAROL GOFF & ASSOCIATES $1Active45.5 Acres
White Eyes Road, New Concord, OH 43762
MLS# 5247447Listed by: KAUFMAN REALTY & AUCTION, LLC $159,000Active5 beds 2 baths
107 Thompson Avenue, New Concord, OH 43762
MLS# 5248014Listed by: LEONARD AND NEWLAND REAL ESTATE SERVICES $84,500Active4.11 Acres
Tedrick Road, New Concord, OH 43762
MLS# 5245643Listed by: CAROL GOFF & ASSOCIATES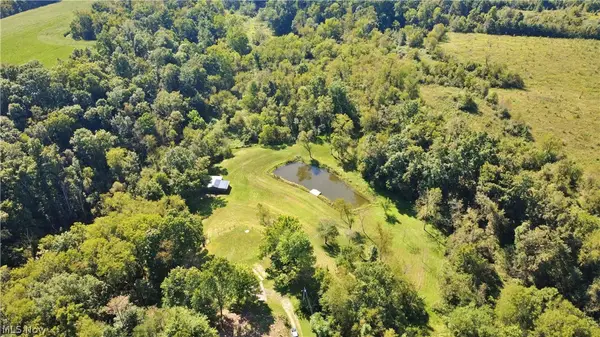 $140,000Active4.44 Acres
60136 Cardinal Drive, New Concord, OH 43762
MLS# 5244443Listed by: LEONARD AND NEWLAND REAL ESTATE SERVICES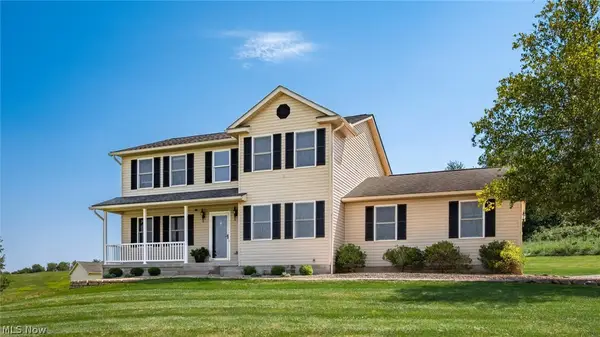 $824,900Active3 beds 4 baths
1480 Sunflower Road, New Concord, OH 43762
MLS# 5242611Listed by: WHITETAIL PROPERTIES REAL ESTATE LLC


Protect your home and budget from life's surprises with an Assurant Home Warranty, backed by a partner that supports you through every step of homeownership. Explore Plans.
© 2026 Better Homes and Gardens Real Estate LLC. An Anywhere Real Estate company. All rights reserved. Better Homes and Gardens® Real Estate is a registered trademark owned by Meredith Operations Corporation, licensed to Better Homes and Gardens Real Estate LLC and used with permission. Better Homes and Gardens Real Estate LLC fully supports the principles of the Fair Housing Act and the Equal Opportunity Act. Listing information is deemed reliable but is not guaranteed accurate.
Each office is independently owned and operated.
Any services or products provided by third parties are not provided by, affiliated with or related to Better Homes and Gardens Real Estate LLC, or its affiliated companies.