
4160 State Park Drive, New Franklin, OH 44319
Local realty services provided by:Better Homes and Gardens Real Estate Central
Listed by: lydia l melik
Office: russell real estate services
MLS#:5213337
Source:OH_NORMLS
Price summary
- Price:$399,900
- Price per sq. ft.:$163.89
About this home
COME ENJOY THE PORTAGE LAKES LIFESTYLE! Whether you love boating, jet skis, sunsets on the water, or evenings around the fire with friends, this beautifully updated home puts you right in the heart of it all. Enjoy a lake view and an unbeatable location just minutes from parks, boat ramps, restaurants, and all the fun Portage Lakes has to offer. This move-in ready home has been extensively renovated with major updates including new electrical and plumbing throughout, new central A/C, nearly all new windows, new well, new water softener, and so much more. Inside, the stylish and inviting interior features quartz countertops in the kitchen, granite countertops in all bathrooms, and beautiful porcelain tile flooring in both main floor bathrooms. The spacious first floor Master bedroom offers a private ensuite bath, while the finished full walkout lower level is perfect for entertaining after a day on the lake with a large recreation room, bonus room, and additional full bath with ceramic tile flooring. Cozy up by the new electric fireplaces in both the family room and Master bedroom, or head outside to enjoy the fenced yard and lake view. There is plenty of parking for boats, trailers, jet skis, and guests. Additional improvements include all new interior staircases, Leaf Guard gutters, new appliances including refrigerator, range, microwave, dishwasher, and garbage disposal, plus a new garage door opener. Whether you're looking for a year-round home or the perfect lake getaway, this property offers the ideal mix of fun, comfort, updates, and location. CALL TODAY FOR YOUR PRIVATE SHOWING!...
Contact an agent
Home facts
- Year built:1951
- Listing ID #:5213337
- Added:1 day(s) ago
- Updated:May 27, 2026 at 06:06 PM
Rooms and interior
- Bedrooms:3
- Total bathrooms:3
- Full bathrooms:3
- Rooms Total:7
- Kitchen Description:Dishwasher, Disposal, Microwave, Range, Refrigerator
- Basement:Yes
- Basement Description:Crawl Space, Finished, Full, Walk Out Access
- Living area:2,440 sq. ft.
Heating and cooling
- Cooling:Central Air
- Heating:Forced Air
- Central air:Yes
Structure and exterior
- Roof:Fiberglass
- Year built:1951
- Building area:2,440 sq. ft.
- Lot area:0.34 Acres
- Construction Materials:Aluminium Siding, Vinyl Siding
Utilities
- Water:Well
- Sewer:Septic Tank
Finances and disclosures
- Price:$399,900
- Price per sq. ft.:$163.89
- Tax amount:$3,453 (2025)
Features and amenities
- Appliances:Dishwasher, Disposal, Microwave, Range, Refrigerator
- Amenities:Carbon Monoxide Detectors, Smoke Detectors
Parking
- Parking description:Detached, Driveway, Garage
- Garage:Yes
- Garage spaces:2

New listings near 4160 State Park Drive
- Open Thu, 4 to 6pmNew
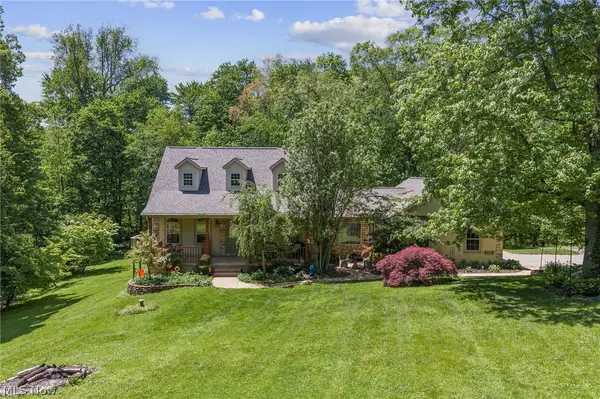 $439,999Active3 beds 4 baths3,104 sq. ft.
6308 Manchester Road, New Franklin, OH 44216
MLS# 5213168Listed by: MCDOWELL HOMES REAL ESTATE SERVICES 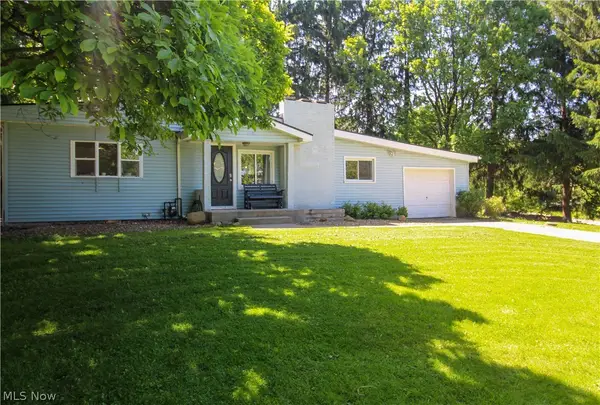 $249,900Pending3 beds 1 baths1,272 sq. ft.
6382 Kungle Road, Clinton, OH 44216
MLS# 5212386Listed by: KELLER WILLIAMS GREATER METROPOLITAN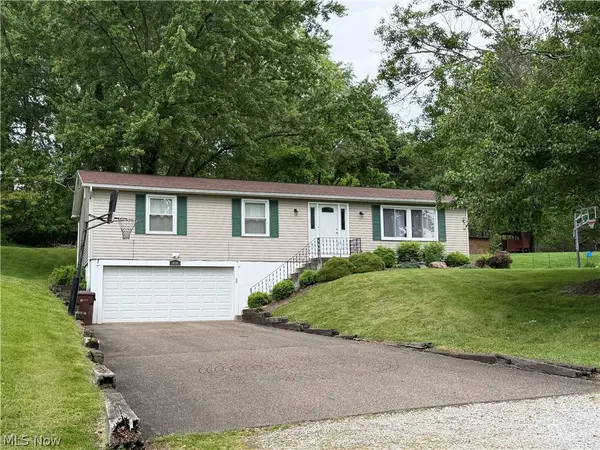 $249,900Pending3 beds 2 baths
6296 Redbird Terrace, Clinton, OH 44216
MLS# 5212528Listed by: RE/MAX INFINITY- New
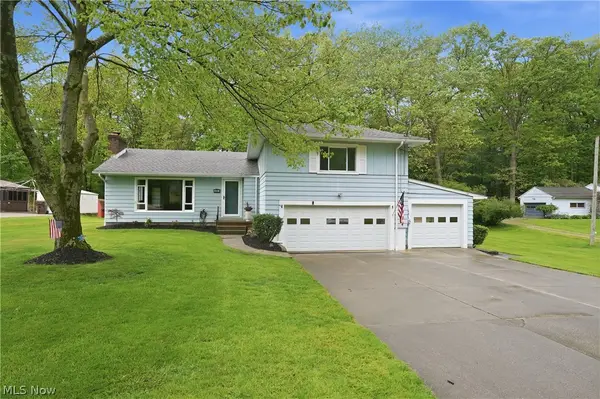 $299,000Active3 beds 3 baths1,590 sq. ft.
5912 Woodward Drive, Akron, OH 44319
MLS# 5210785Listed by: THE AGENCY CLEVELAND NORTHCOAST - New
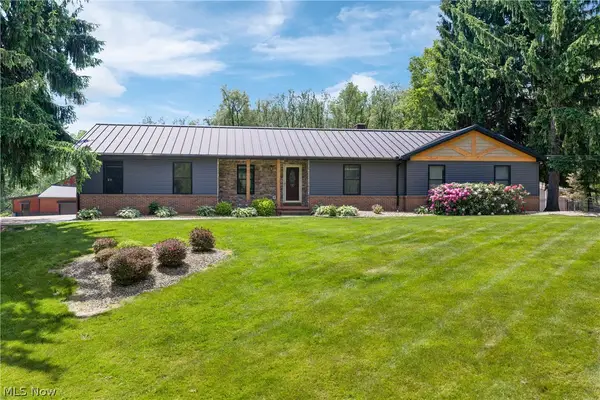 $1,200,000Active4 beds 4 baths3,672 sq. ft.
408 Center Road, New Franklin, OH 44319
MLS# 5211477Listed by: KELLER WILLIAMS LEGACY GROUP REALTY 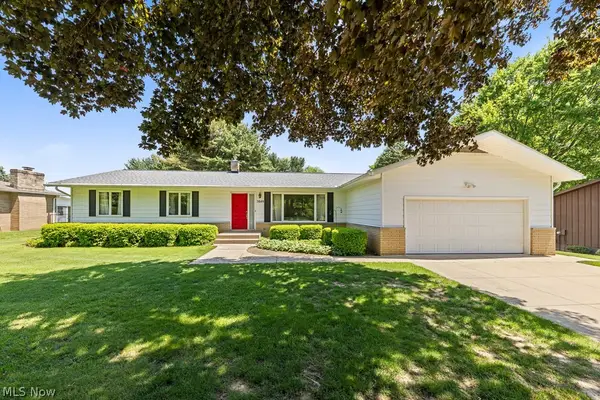 $298,000Pending3 beds 2 baths1,696 sq. ft.
5849 Iva Drive, Akron, OH 44319
MLS# 5212075Listed by: COLDWELL BANKER SCHMIDT REALTY- New
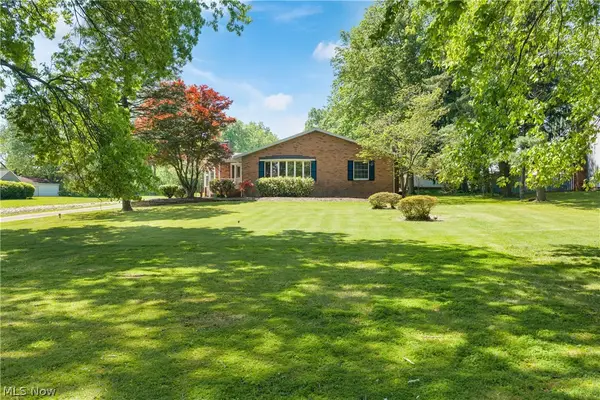 $399,900Active4 beds 2 baths2,235 sq. ft.
568 W Nimisila Road, Akron, OH 44319
MLS# 5211977Listed by: KELLER WILLIAMS LEGACY GROUP REALTY - New
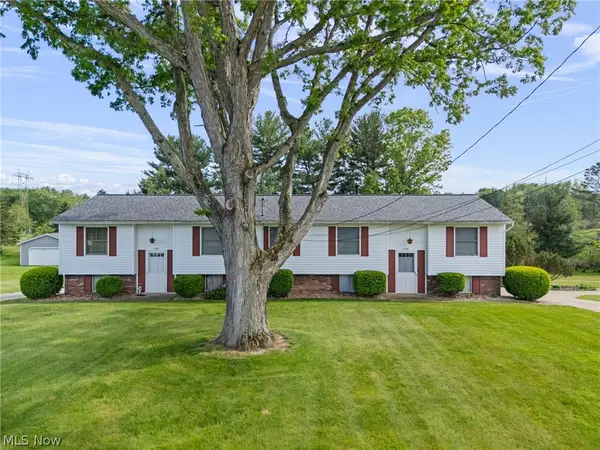 $290,000Active5 beds 2 baths1,750 sq. ft.
120 Center Road, New Franklin, OH 44319
MLS# 5211391Listed by: KELLER WILLIAMS LEGACY GROUP REALTY - New
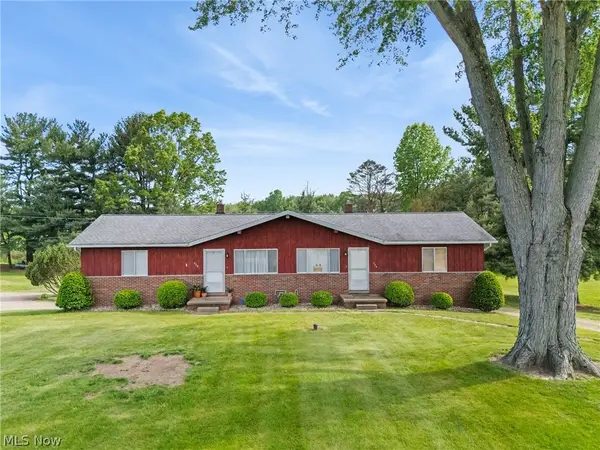 $260,000Active4 beds 2 baths1,664 sq. ft.
134 Center Road, New Franklin, OH 44319
MLS# 5211409Listed by: KELLER WILLIAMS LEGACY GROUP REALTY


Protect your home and budget from life's surprises with an Assurant Home Warranty, backed by a partner that supports you through every step of homeownership. Explore Plans.
© 2026 Better Homes and Gardens Real Estate LLC. An Anywhere Real Estate company. All rights reserved. Better Homes and Gardens® Real Estate is a registered trademark owned by Meredith Operations Corporation, licensed to Better Homes and Gardens Real Estate LLC and used with permission. Better Homes and Gardens Real Estate LLC fully supports the principles of the Fair Housing Act and the Equal Opportunity Act. Listing information is deemed reliable but is not guaranteed accurate.
Each office is independently owned and operated.
Any services or products provided by third parties are not provided by, affiliated with or related to Better Homes and Gardens Real Estate LLC, or its affiliated companies.