
5860 Iva Drive, New Franklin, OH 44319
Local realty services provided by:Better Homes and Gardens Real Estate Central
Listed by: jonny dallas
Office: buckeye professional realty, llc.
MLS#:5251199
Source:OH_NORMLS
Price summary
- Price:$429,900
- Price per sq. ft.:$252.29
About this home
Welcome Home to 5860 Iva Drive, a beautifully maintained 3-bedroom, 2.5-bath home built in 2021 and situated at the end of a pleasant cul-de-sac in New Franklin. Step inside to a bright, open main level featuring a spacious living room, dining area, and modern kitchen with stainless steel appliances. The layout is ideal for both everyday living and entertaining, with the kitchen positioned just off the main living area and a patio door providing easy access to the backyard. A convenient half bath completes the first floor, while upstairs you'll find a generously sized primary bedroom with its own private bath and walk-in closet, two additional bedrooms, a second full bath, and a dedicated laundry area. The full basement provides substantial additional space for storage, hobbies, a workshop, home gym, or future finishing possibilities. An attached two-car garage adds even more convenience and storage. Outside, enjoy nearly half an acre of property with a spacious backyard and patio area—perfect for relaxing, entertaining, or enjoying your own private outdoor space. Located at the end of a dead-end street, the home offers a peaceful setting while remaining convenient to shopping, dining, and entertainment in New Franklin, Portage Lakes, Canal Fulton, and Akron. Built in 2021, this home offers the peace of mind of newer construction, including a newer roof and mechanical systems, while giving you the space and features today's buyers are looking for. Schedule your showing today!...
Contact an agent
Home facts
- Year built:2021
- Subdivision & Development:Briar Hills Estate #2
- Listing ID #:5251199
- Added:1 day(s) ago
- Updated:October 09, 2026 at 02:26 PM
Rooms and interior
- Bedrooms:3
- Total bathrooms:3
- Full bathrooms:2
- Half bathrooms:1
- Rooms Total:6
- Kitchen Description:Dishwasher, Refrigerator
- Basement:Yes
- Basement Description:Full, Unfinished
- Living area:1,704 sq. ft.
Heating and cooling
- Cooling:Central Air
- Heating:Forced Air, Gas
- Central air:Yes
Structure and exterior
- Roof:Asphalt, Fiberglass
- Year built:2021
- Building area:1,704 sq. ft.
- Lot area:0.5 Acres
- Architectural Style:Colonial
- Construction Materials:Vinyl Siding
- Exterior Features:Patio
- Levels:2 Stories, 2 Story
Utilities
- Water:Private
- Sewer:Private Sewer, Septic Tank
Finances and disclosures
- Price:$429,900
- Price per sq. ft.:$252.29
- Tax amount:$5,835 (2025)
Features and amenities
- Appliances:Dishwasher, Refrigerator
Parking
- Parking description:Attached, Garage
- Garage:Yes
- Garage spaces:2

New listings near 5860 Iva Drive
- New
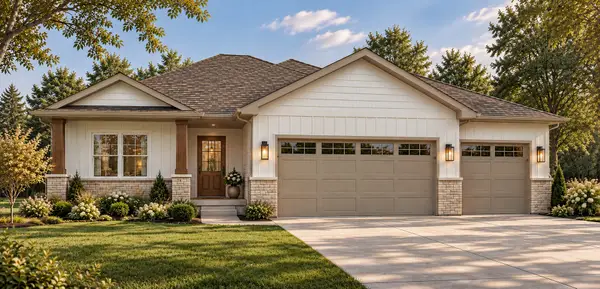 $550,000Active3 beds 3 baths1,707 sq. ft.
1235 Maple Grove Circle, Donahue, IA 52746
MLS# 12778342Listed by: EXP REALTY - New
 $209,000Active3 beds 1 baths1,192 sq. ft.
5675 Myers Road, New Franklin, OH 44319
MLS# 5250585Listed by: COLDWELL BANKER SCHMIDT REALTY - New
 $130,000Active3 beds 1 baths1,370 sq. ft.
3119 Vanderhoof Road, Clinton, OH 44216
MLS# 5250072Listed by: RE/MAX CROSSROADS PROPERTIES - New
 $45,000Active2 beds 1 baths924 sq. ft.
12 E Buddy Street #12, New Franklin, OH 44203
MLS# 5248733Listed by: EXP REALTY, LLC. 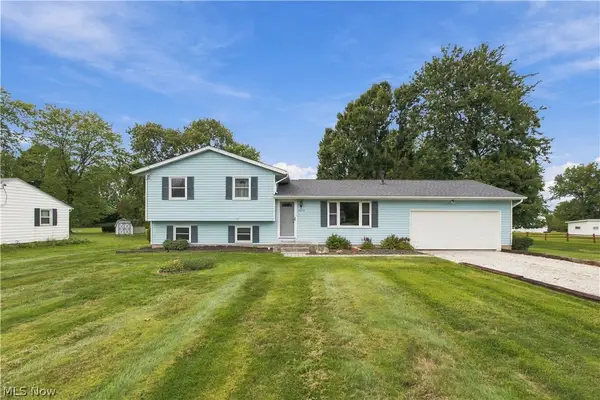 $285,000Pending3 beds 2 baths1,948 sq. ft.
5972 Keller Road, Akron, OH 44319
MLS# 5247136Listed by: HAYES REALTY $230,000Pending5 beds 2 baths1,508 sq. ft.
2974 Bronco Drive, Clinton, OH 44216
MLS# 5245921Listed by: XRE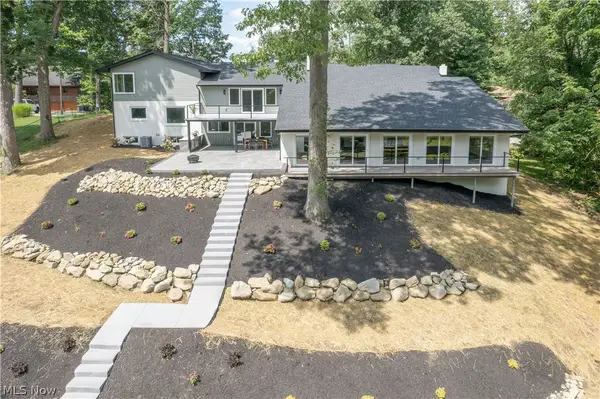 $1,250,000Active3 beds 4 baths4,562 sq. ft.
4567 Rex Lake Drive, New Franklin, OH 44319
MLS# 5244332Listed by: KELLER WILLIAMS LEGACY GROUP REALTY- Open Sun, 2 to 4pm
 $314,900Active5 beds 4 baths1,695 sq. ft.
5261 Dailey Road, New Franklin, OH 44319
MLS# 5243120Listed by: CUTLER REAL ESTATE  $324,900Pending3 beds 3 baths1,572 sq. ft.
4824 Manchester Road, New Franklin, OH 44319
MLS# 5243089Listed by: HIGH POINT REAL ESTATE GROUP


Protect your home and budget from life's surprises with an Assurant Home Warranty, backed by a partner that supports you through every step of homeownership. Explore Plans.
© 2026 Better Homes and Gardens Real Estate LLC. An Anywhere Real Estate company. All rights reserved. Better Homes and Gardens® Real Estate is a registered trademark owned by Meredith Operations Corporation, licensed to Better Homes and Gardens Real Estate LLC and used with permission. Better Homes and Gardens Real Estate LLC fully supports the principles of the Fair Housing Act and the Equal Opportunity Act. Listing information is deemed reliable but is not guaranteed accurate.
Each office is independently owned and operated.
Any services or products provided by third parties are not provided by, affiliated with or related to Better Homes and Gardens Real Estate LLC, or its affiliated companies.