
431 Swigart Street, New Lexington, OH 43764
Local realty services provided by:Better Homes and Gardens Real Estate Central
431 Swigart Street,New Lexington, OH 43764
$220,000
- 4 Beds
- 2 Baths
- - sq. ft.
- Single family
- Sold
Listed by: betsy skrobot
Office: lepi & associates
MLS#:5212353
Source:OH_NORMLS
Sorry, we are unable to map this address
Price summary
- Price:$220,000
About this home
Located on a quiet street in the charming town of New Lexington, this darling and spacious home has a great floor plan, including a very large private owner's bedroom and conveniently located bathroom! Highlights of the home include 4 bedrooms and 2 full baths, a family gathering room, dining area/flex space, and very spacious kitchen! Enjoy peaceful evenings dining on the back deck, and slow-paced mornings on the 3-season front enclosed porch. Ready for you to add your own touch, this ranch home is sure to be a show-stopper!
Contact an agent
Home facts
- Year built:1962
- Subdivision & Development:C W Hammonds Add
- Listing ID #:5212353
- Added:108 day(s) ago
- Updated:September 08, 2026 at 06:22 AM
Rooms and interior
- Bedrooms:4
- Total bathrooms:2
- Full bathrooms:2
- Rooms Total:7
- Kitchen Description:Range, Refrigerator
- Basement:Yes
- Basement Description:Crawl Space
Heating and cooling
- Cooling:Central Air
- Heating:Gas
- Central air:Yes
Structure and exterior
- Roof:Metal
- Year built:1962
- Architectural Style:Ranch
- Exterior Features:Deck
- Levels:1 Story
Utilities
- Water:Public
- Sewer:Public Sewer
Finances and disclosures
- Price:$220,000
- Tax amount:$1,013 (2025)
Features and amenities
- Appliances:Range, Refrigerator, Washer
- Laundry features:Dryer, Washer
Parking
- Parking description:Detached, Garage
- Garage:Yes
- Garage spaces:1

New listings near 431 Swigart Street
 $180,000Pending3 beds 2 baths
235 S Maple Heights, New Lexington, OH 43764
MLS# 5238104Listed by: REALTY ONE GROUP ROG REFINED $299,900Active4 beds 3 baths2,052 sq. ft.
2525 Panther Ne Drive, New Lexington, OH 43764
MLS# 5235885Listed by: LEPI & ASSOCIATES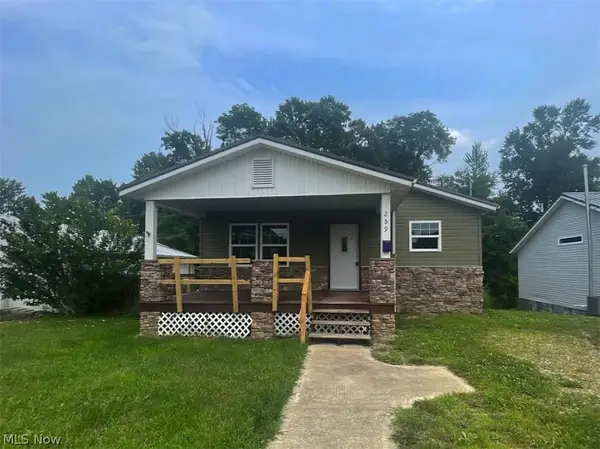 $168,950Pending3 beds 2 baths1,512 sq. ft.
259 Highland Drive, New Lexington, OH 43764
MLS# 5231818Listed by: HOME STATION REALTY LLC $219,900Active4 beds 2 baths
900 W Brown Street, New Lexington, OH 43764
MLS# 5230714Listed by: ALMOST HOME REAL ESTATE SERVICES LLC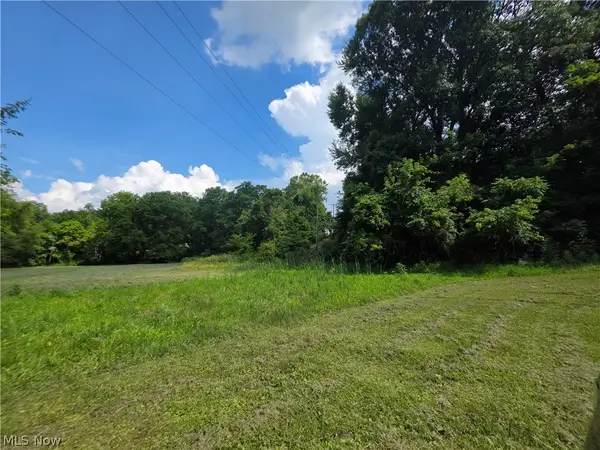 $74,900Active1.31 Acres
N Main Street, New Lexington, OH 43764
MLS# 5226349Listed by: LEPI & ASSOCIATES $59,999Active4.25 Acres
0 Township Road 215, New Lexington, OH 43764
MLS# 5190553Listed by: ALMOST HOME REAL ESTATE SERVICES LLC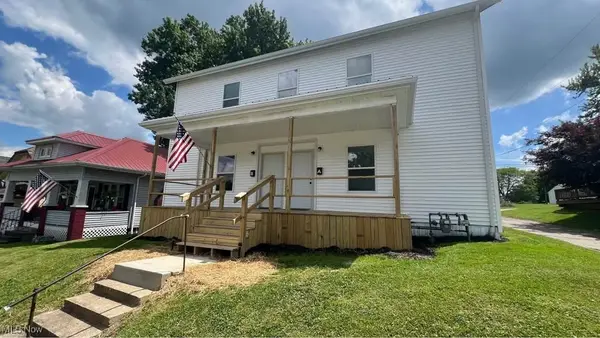 $297,000Pending6 beds 3 baths2,500 sq. ft.
500 Eastern Avenue, New Lexington, OH 43764
MLS# 5149912Listed by: OHIO BROKER DIRECT


Protect your home and budget from life's surprises with an Assurant Home Warranty, backed by a partner that supports you through every step of homeownership. Explore Plans.
© 2026 Better Homes and Gardens Real Estate LLC. An Anywhere Real Estate company. All rights reserved. Better Homes and Gardens® Real Estate is a registered trademark owned by Meredith Operations Corporation, licensed to Better Homes and Gardens Real Estate LLC and used with permission. Better Homes and Gardens Real Estate LLC fully supports the principles of the Fair Housing Act and the Equal Opportunity Act. Listing information is deemed reliable but is not guaranteed accurate.
Each office is independently owned and operated.
Any services or products provided by third parties are not provided by, affiliated with or related to Better Homes and Gardens Real Estate LLC, or its affiliated companies.