
2468 Tabor Ridge Ne Road, New Philadelphia, OH 44663
Local realty services provided by:Better Homes and Gardens Real Estate Central
2468 Tabor Ridge Ne Road,New Philadelphia, OH 44663
$179,900
- 3 Beds
- 1 Baths
- 1,616 sq. ft.
- Single family
- Active
Upcoming open houses
- Sun, Oct 1112:00 pm - 01:00 pm
Listed by: william little
Office: keller williams legacy group realty
MLS#:5247499
Source:OH_NORMLS
Price summary
- Price:$179,900
- Price per sq. ft.:$111.32
About this home
Experience the tranquility of this peaceful country setting just minutes from town, with a detached 2 stall garage and a large pole building. Home has major mechanical updates already completed. The home offers a practical main level layout with living room, kitchen, dining area, 2 bedrooms, full bath and laundry area. The upper story includes an additional bedroom along with a large walk-in attic storage area.
Recent improvements include a newer steel roof, newer vinyl replacement windows, siding, updated furnace and air conditioning, and a new electrical service entrance and panel. Interior spaces are older and ready for cosmetic updating, giving buyers the opportunity to personalize the home. This property features a strong selection of outbuildings, including a 24x24 two-stall detached concrete block garage with upstairs storage and lean-to, a 28x48 detached pole garage with its own 200-amp electrical service, water, furnace and a 16' tall garage door, plus a 20x48 lean-to and a 12x20 shed. Ideal setup for vehicles, equipment, hobbies, storage, or small-scale commercial use....
Contact an agent
Home facts
- Year built:1840
- Subdivision & Development:Connecticut Western Reserve Sc
- Listing ID #:5247499
- Added:1 day(s) ago
- Updated:October 09, 2026 at 02:26 PM
Rooms and interior
- Bedrooms:3
- Total bathrooms:1
- Full bathrooms:1
- Kitchen Description:Refrigerator
- Basement:Yes
- Basement Description:Full, Sump Pump, Unfinished
- Living area:1,616 sq. ft.
Heating and cooling
- Cooling:Central Air
- Heating:Propane
- Central air:Yes
Structure and exterior
- Roof:Metal
- Year built:1840
- Building area:1,616 sq. ft.
- Lot area:1 Acres
- Lot Features:Level
- Construction Materials:Log, Vinyl Siding, Wood Siding
- Exterior Features:Level
Utilities
- Water:Well
- Sewer:Septic Tank
Finances and disclosures
- Price:$179,900
- Price per sq. ft.:$111.32
- Tax amount:$1,445 (2025)
Features and amenities
- Appliances:Refrigerator
Parking
- Parking description:Covered Parking, Detached, Garage
- Garage:Yes
- Garage spaces:2
- Carport spaces:2

New listings near 2468 Tabor Ridge Ne Road
- New
 $27,900Active0.18 Acres
Hilltop Nw Road, New Philadelphia, OH 44663
MLS# 5251791Listed by: KELLER WILLIAMS LEGACY GROUP REALTY - New
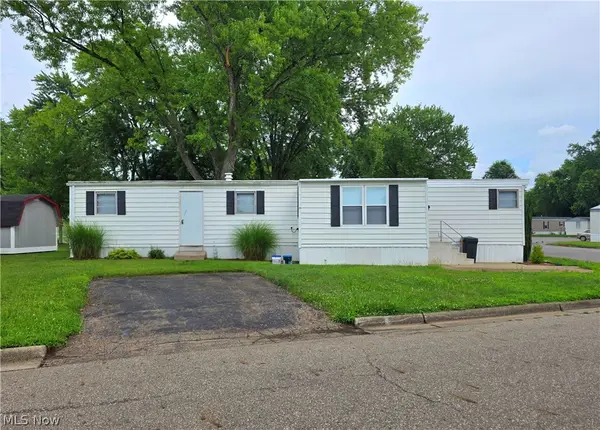 $24,900Active2 beds 1 baths
104 Tarpon Se Circle, New Philadelphia, OH 44663
MLS# 5251727Listed by: HOWARD HANNA REAL ESTATE SERVICES - Open Sun, 12 to 2pmNew
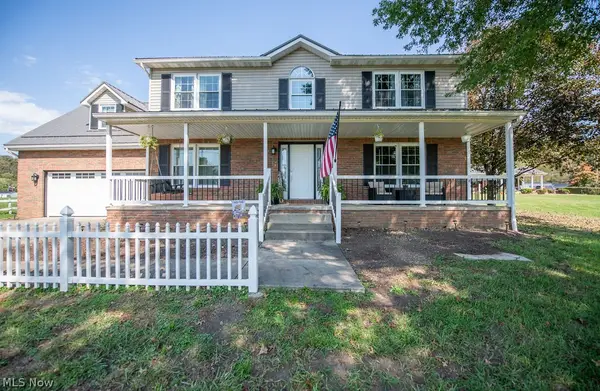 $399,900Active5 beds 3 baths3,380 sq. ft.
4033 W State Street, New Philadelphia, OH 44663
MLS# 5251452Listed by: KELLER WILLIAMS LEGACY GROUP REALTY - Open Sat, 2:30 to 3:30pmNew
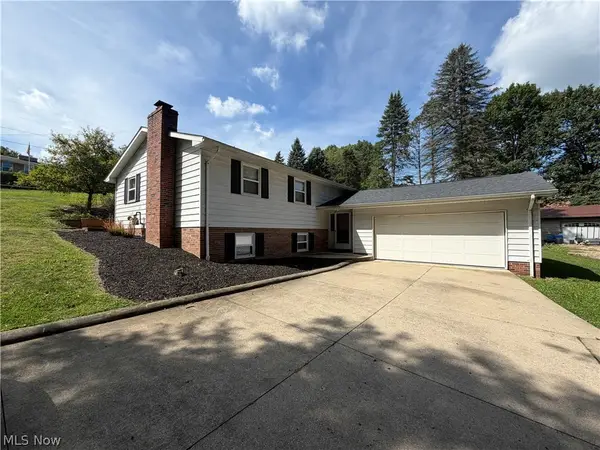 $319,900Active3 beds 2 baths2,632 sq. ft.
430 Hazelwood Sw Drive, New Philadelphia, OH 44663
MLS# 5251678Listed by: LIVING TREE REALTY, LLC - New
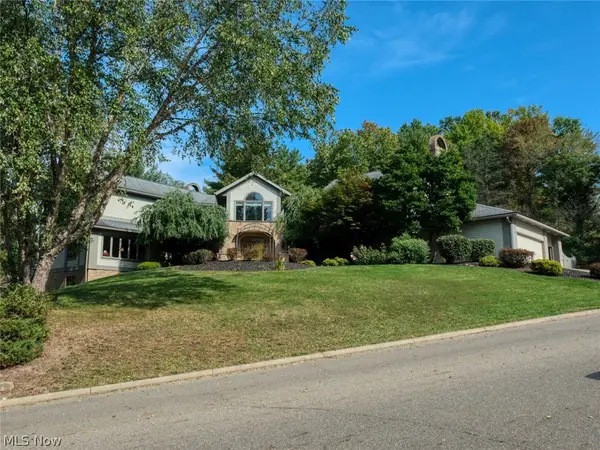 $1,199,500Active5 beds 8 baths11,109 sq. ft.
411 Donahey Ne Avenue, New Philadelphia, OH 44663
MLS# 5250530Listed by: RE/MAX CROSSROADS PROPERTIES - New
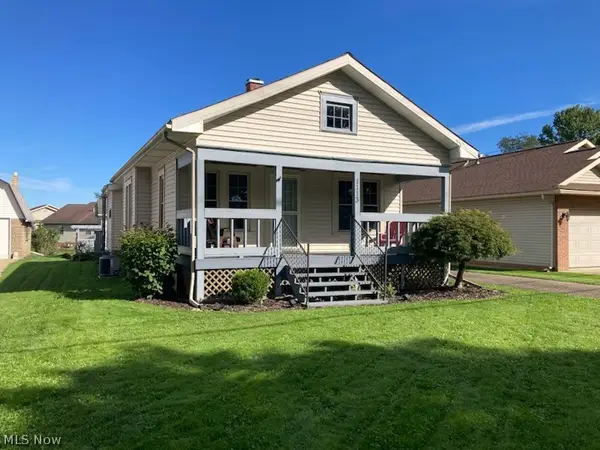 Active2 beds 1 baths
1113 S Broadway Street, New Philadelphia, OH 44663
MLS# 5250523Listed by: MCINTURF REALTY - New
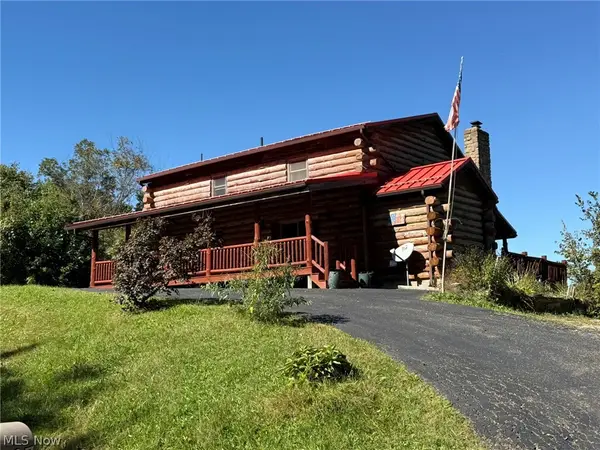 $369,900Active2 beds 2 baths1,592 sq. ft.
5887 Green Ridge Se Road, New Philadelphia, OH 44663
MLS# 5250221Listed by: MCINTURF REALTY 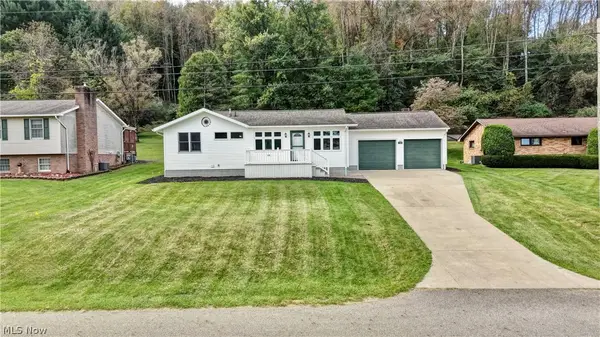 $254,900Pending3 beds 2 baths
1184 Dawn Ne Drive, New Philadelphia, OH 44663
MLS# 5248587Listed by: WILLIS GROUP REALTY LLC- New
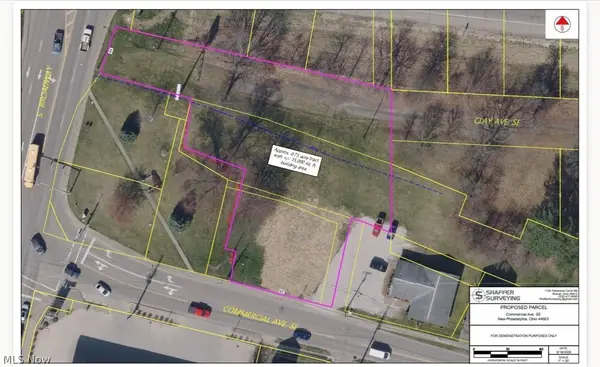 $1Active0.8 Acres
123 Commercial Se Avenue, New Philadelphia, OH 44663
MLS# 5236411Listed by: MCINTURF REALTY


Protect your home and budget from life's surprises with an Assurant Home Warranty, backed by a partner that supports you through every step of homeownership. Explore Plans.
© 2026 Better Homes and Gardens Real Estate LLC. An Anywhere Real Estate company. All rights reserved. Better Homes and Gardens® Real Estate is a registered trademark owned by Meredith Operations Corporation, licensed to Better Homes and Gardens Real Estate LLC and used with permission. Better Homes and Gardens Real Estate LLC fully supports the principles of the Fair Housing Act and the Equal Opportunity Act. Listing information is deemed reliable but is not guaranteed accurate.
Each office is independently owned and operated.
Any services or products provided by third parties are not provided by, affiliated with or related to Better Homes and Gardens Real Estate LLC, or its affiliated companies.