
472 Stratton Sw Avenue, New Philadelphia, OH 44663
Local realty services provided by:Better Homes and Gardens Real Estate Central
472 Stratton Sw Avenue,New Philadelphia, OH 44663
$359,900
- 3 Beds
- 2 Baths
- 2,266 sq. ft.
- Single family
- Activeundercontract
Upcoming open houses
- Sun, Nov 1501:00 pm - 02:00 pm
Listed by: caleb m fell
Office: fell realty, llc.
MLS#:5260134
Source:OH_NORMLS
Price summary
- Price:$359,900
- Price per sq. ft.:$158.83
About this home
Welcome home to this impeccably updated 3 bedroom, 2 bathroom split-level home located on a beautiful lot on the Southside of New Philadelphia. Boasting remarkable curb appeal and top-of-the-line upgrades throughout, this turn-key property leaves nothing to be desired. From the moment you arrive, the eye-catching exterior sets the tone with a durable metal roof and high-performance ProVia windows. The outdoor space continues to impress in the backyard, where a lovely pergola offers the perfect spot for outdoor relaxation alongside a spacious 10x24 storage shed that stays with the home. Inside, fresh paint, modern flooring, updated lighting, and custom remote-controlled blinds frame a light-filled open-concept living space designed to bring everyone into the action. The chef-inspired KraftMaid kitchen serves as the heart of the entertainment, featuring soft-close cabinetry, convenient pull-out drawers, quartz countertops, and a full suite of stainless steel appliances that remain with the house. The 3 bedrooms are up a few steps along with a full updated bathroom with extra deep tub, ideal for relaxation. The lower level is built for flexibility and entertainment. Gather in the cozy family room anchored by an electric fireplace, creating the perfect setting for movie nights, game days, or quiet winter hangouts. A secondary bar space brings gameday to life right at home, while the updated lower-level bathroom boasts a sleek, custom-tiled shower. An additional flex rec room on this level easily adapts to your needs as a fourth bedroom, home office, gym, or playroom. Complete with major high-ticket updates including a new metal roof 2025, furnace 2025, AC 2025, windows 2025, paint, flooring, and lighting, this home offers total peace of mind for years to come. Schedule your private tour today to experience this Southside home in person!...
Contact an agent
Home facts
- Year built:1979
- Subdivision & Development:Hummer Valley Estate
- Listing ID #:5260134
- Added:2 day(s) ago
- Updated:November 13, 2026 at 05:47 PM
Rooms and interior
- Bedrooms:3
- Total bathrooms:2
- Full bathrooms:2
- Kitchen Description:Dishwasher, Microwave, Range, Refrigerator
- Basement:Yes
- Basement Description:Finished, Full
- Living area:2,266 sq. ft.
Heating and cooling
- Cooling:Central Air
- Heating:Forced Air, Gas
- Central air:Yes
Structure and exterior
- Roof:Metal
- Year built:1979
- Building area:2,266 sq. ft.
- Lot area:0.24 Acres
- Construction Materials:Brick, Vinyl Siding
- Levels:2 Story
Utilities
- Water:Public
- Sewer:Public Sewer
Finances and disclosures
- Price:$359,900
- Price per sq. ft.:$158.83
- Tax amount:$2,565 (2025)
Features and amenities
- Appliances:Dishwasher, Microwave, Range, Refrigerator, Water Softener
Parking
- Parking description:Attached, Garage
- Garage:Yes
- Garage spaces:2

New listings near 472 Stratton Sw Avenue
- New
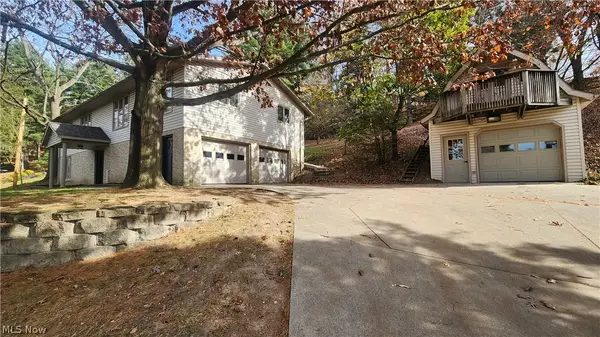 $315,000Active4 beds 3 baths2,430 sq. ft.
1177 7 Mile Drive, New Philadelphia, OH 44663
MLS# 5256705Listed by: LEONARD AND NEWLAND REAL ESTATE SERVICES - Open Sun, 12 to 1pmNew
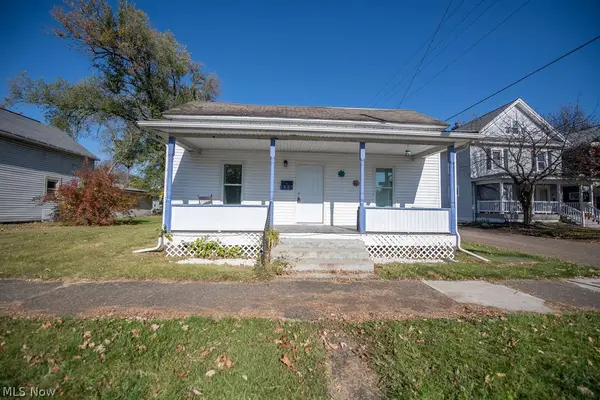 $164,900Active3 beds 1 baths1,260 sq. ft.
325 Front Se Avenue, New Philadelphia, OH 44663
MLS# 5260497Listed by: KELLER WILLIAMS LEGACY GROUP REALTY - New
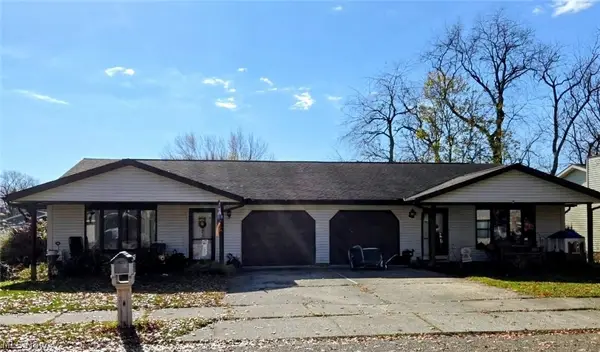 $295,000Active4 beds 2 baths
318 Adan Sw Avenue, New Philadelphia, OH 44663
MLS# 5259944Listed by: BARNETT INC. REALTORS - New
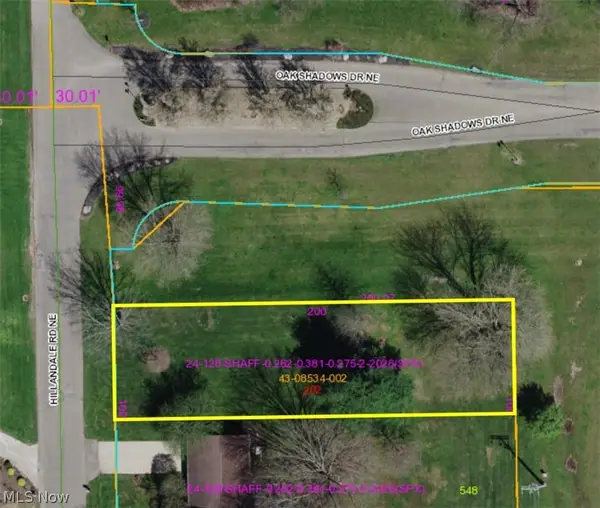 $75,000Active0.26 Acres
Hillandale Ne Road, New Philadelphia, OH 44663
MLS# 5258295Listed by: MCINTURF REALTY - New
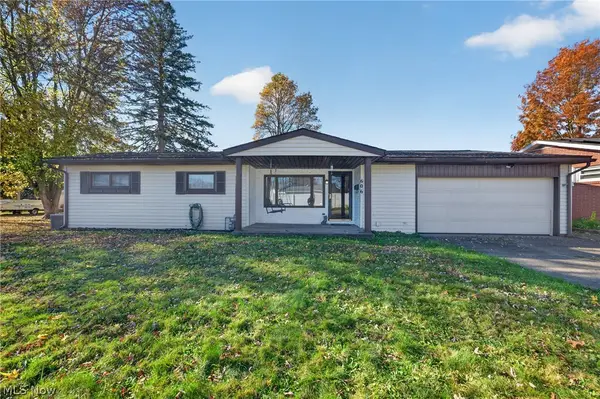 $219,900Active3 beds 2 baths1,456 sq. ft.
606 10th Nw Drive, New Philadelphia, OH 44663
MLS# 5259094Listed by: FELL REALTY, LLC - New
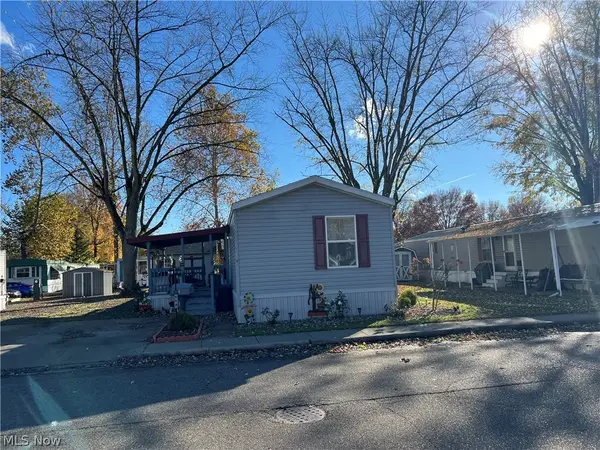 $67,500Active3 beds 2 baths
110 Gulf Stream Se Lane, New Philadelphia, OH 44663
MLS# 5259096Listed by: BARNETT INC. REALTORS - New
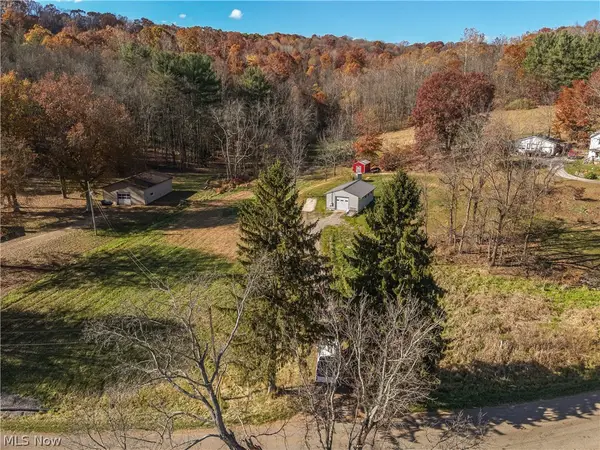 $550,000Active37.07 Acres
1670 Tall Timber Ne Road, New Philadelphia, OH 44663
MLS# 5258888Listed by: STEWARDSHIP REALTY LLC - New
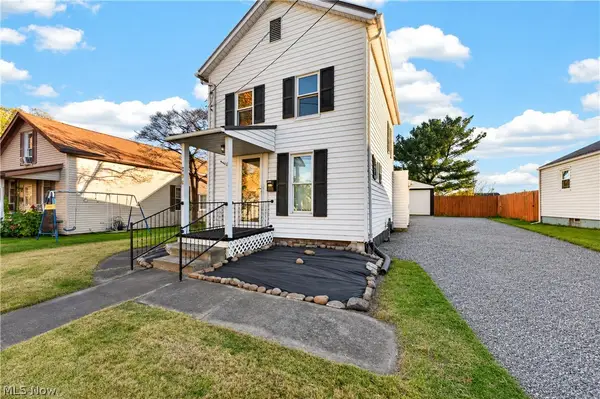 $179,900Active3 beds 2 baths1,177 sq. ft.
208 Saint Clair Sw Avenue, New Philadelphia, OH 44663
MLS# 5258452Listed by: FELL REALTY, LLC - New
 $239,900Active3 beds 2 baths1,740 sq. ft.
703 Hance Nw Avenue, New Philadelphia, OH 44663
MLS# 5258642Listed by: FELL REALTY, LLC


Protect your home and budget from life's surprises with an Assurant Home Warranty, backed by a partner that supports you through every step of homeownership. Explore Plans.
© 2026 Better Homes and Gardens Real Estate LLC. An Anywhere Real Estate company. All rights reserved. Better Homes and Gardens® Real Estate is a registered trademark owned by Meredith Operations Corporation, licensed to Better Homes and Gardens Real Estate LLC and used with permission. Better Homes and Gardens Real Estate LLC fully supports the principles of the Fair Housing Act and the Equal Opportunity Act. Listing information is deemed reliable but is not guaranteed accurate.
Each office is independently owned and operated.
Any services or products provided by third parties are not provided by, affiliated with or related to Better Homes and Gardens Real Estate LLC, or its affiliated companies.