
5887 Green Ridge Se Road, New Philadelphia, OH 44663
Local realty services provided by:Better Homes and Gardens Real Estate Central
Listed by: jan a mcinturf
Office: mcinturf realty
MLS#:5250221
Source:OH_NORMLS
Price summary
- Price:$369,900
- Price per sq. ft.:$232.35
About this home
Fantastic log home in a beautiful scenic country setting! Enjoy wooded valley views for miles from the rear covered porch. The massive 38 x 10 covered front porch is great for entertaining and welcomes you into this home. Two story logged beamed Cathedral ceilings highlights the stone, wood-burning fireplace. The angled island breakfast bar enhances the kitchen that includes a pantry and updated appliances. The main floor, laundry room doubles as a mudroom and is conveniently located off the kitchen dining area. A main floor bedroom and guest bath completes the main floor. The second floor includes a loft with immaculate hardwood floors and overlooks the living room below. It is adjacent to the private master suite that includes a master bath with double sinks, and a whirlpool tub. Recent improvements include new carpets and laminate throughout, new steps, and freshly stained rear deck floors.
Contact an agent
Home facts
- Year built:1996
- Listing ID #:5250221
- Added:4 day(s) ago
- Updated:October 09, 2026 at 02:26 PM
Rooms and interior
- Bedrooms:2
- Total bathrooms:2
- Full bathrooms:2
- Rooms Total:7
- Kitchen Description:Range, Refrigerator
- Basement:Yes
- Basement Description:Full
- Living area:1,592 sq. ft.
Heating and cooling
- Cooling:Heat Pump
- Heating:Forced Air, Propane
Structure and exterior
- Roof:Metal
- Year built:1996
- Building area:1,592 sq. ft.
- Lot area:17.33 Acres
- Construction Materials:Log
- Exterior Features:Deck
- Levels:2 Stories, 2 Story
Utilities
- Water:Well
- Sewer:Septic Tank
Finances and disclosures
- Price:$369,900
- Price per sq. ft.:$232.35
- Tax amount:$2,982 (2025)
Features and amenities
- Appliances:Range, Refrigerator, Washer
- Laundry features:Dryer, Washer
Parking
- Parking description:Driveway, Paved

New listings near 5887 Green Ridge Se Road
- New
 $27,900Active0.18 Acres
Hilltop Nw Road, New Philadelphia, OH 44663
MLS# 5251791Listed by: KELLER WILLIAMS LEGACY GROUP REALTY - New
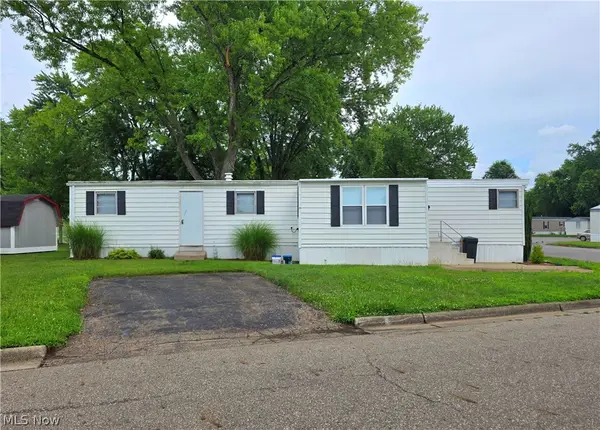 $24,900Active2 beds 1 baths
104 Tarpon Se Circle, New Philadelphia, OH 44663
MLS# 5251727Listed by: HOWARD HANNA REAL ESTATE SERVICES - Open Sun, 12 to 2pmNew
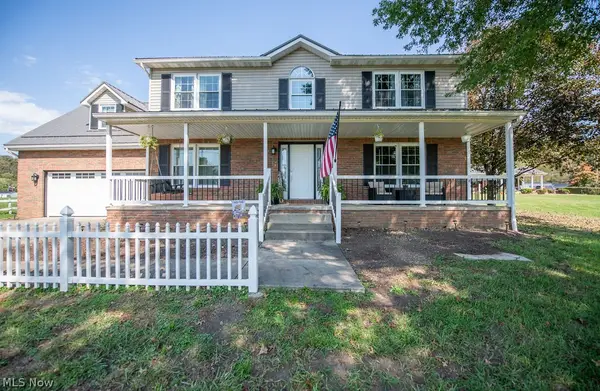 $399,900Active5 beds 3 baths3,380 sq. ft.
4033 W State Street, New Philadelphia, OH 44663
MLS# 5251452Listed by: KELLER WILLIAMS LEGACY GROUP REALTY - Open Sat, 2:30 to 3:30pmNew
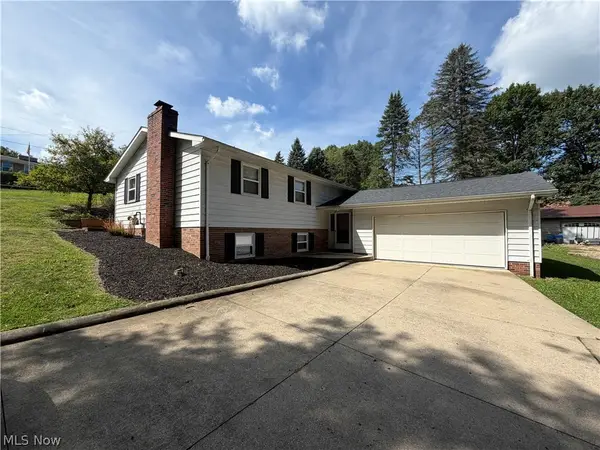 $319,900Active3 beds 2 baths2,632 sq. ft.
430 Hazelwood Sw Drive, New Philadelphia, OH 44663
MLS# 5251678Listed by: LIVING TREE REALTY, LLC - Open Sun, 12 to 1pmNew
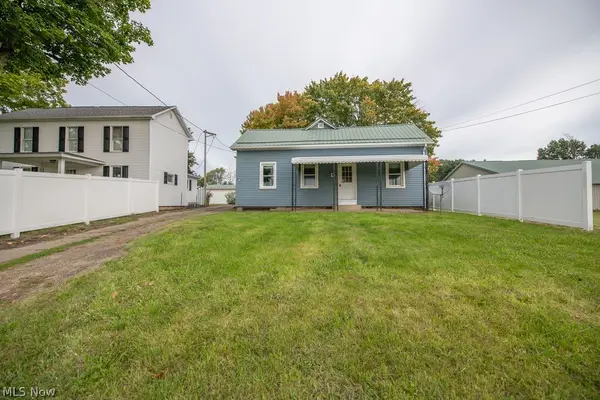 $179,900Active3 beds 1 baths1,616 sq. ft.
2468 Tabor Ridge Ne Road, New Philadelphia, OH 44663
MLS# 5247499Listed by: KELLER WILLIAMS LEGACY GROUP REALTY - New
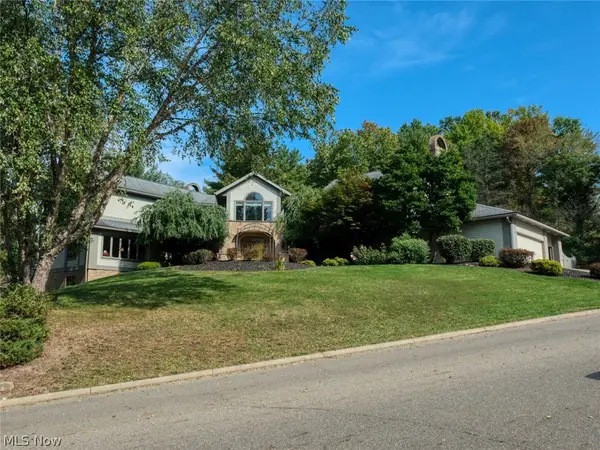 $1,199,500Active5 beds 8 baths11,109 sq. ft.
411 Donahey Ne Avenue, New Philadelphia, OH 44663
MLS# 5250530Listed by: RE/MAX CROSSROADS PROPERTIES - New
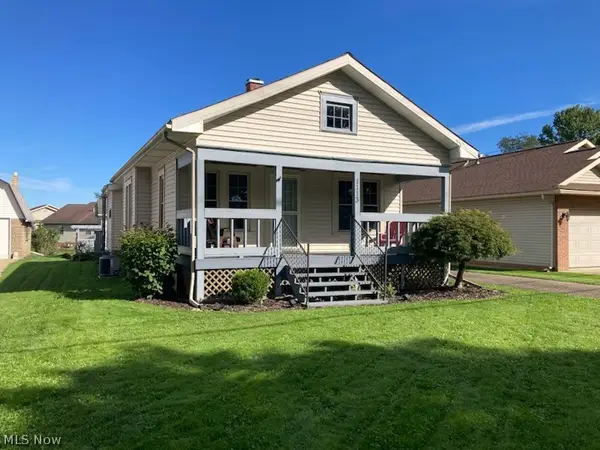 Active2 beds 1 baths
1113 S Broadway Street, New Philadelphia, OH 44663
MLS# 5250523Listed by: MCINTURF REALTY 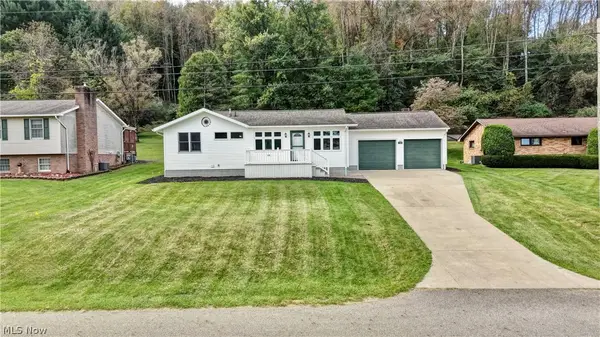 $254,900Pending3 beds 2 baths
1184 Dawn Ne Drive, New Philadelphia, OH 44663
MLS# 5248587Listed by: WILLIS GROUP REALTY LLC- New
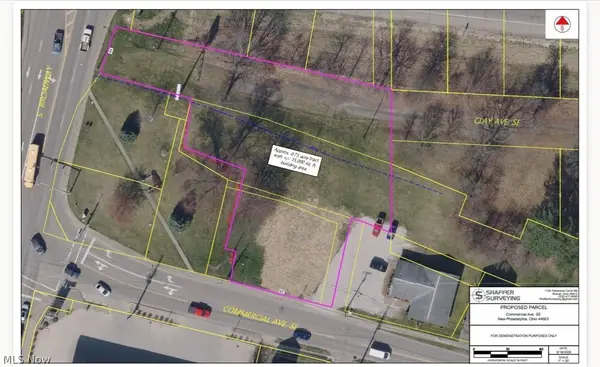 $1Active0.8 Acres
123 Commercial Se Avenue, New Philadelphia, OH 44663
MLS# 5236411Listed by: MCINTURF REALTY


Protect your home and budget from life's surprises with an Assurant Home Warranty, backed by a partner that supports you through every step of homeownership. Explore Plans.
© 2026 Better Homes and Gardens Real Estate LLC. An Anywhere Real Estate company. All rights reserved. Better Homes and Gardens® Real Estate is a registered trademark owned by Meredith Operations Corporation, licensed to Better Homes and Gardens Real Estate LLC and used with permission. Better Homes and Gardens Real Estate LLC fully supports the principles of the Fair Housing Act and the Equal Opportunity Act. Listing information is deemed reliable but is not guaranteed accurate.
Each office is independently owned and operated.
Any services or products provided by third parties are not provided by, affiliated with or related to Better Homes and Gardens Real Estate LLC, or its affiliated companies.