
917 Kaderly Nw Street, New Philadelphia, OH 44663
Local realty services provided by:Better Homes and Gardens Real Estate Central
Listed by: cheryl k hogue
Office: re/max crossroads properties
MLS#:5235279
Source:OH_NORMLS
Price summary
- Price:$194,900
- Price per sq. ft.:$162.69
About this home
LOCATION!! This ranch has it all. Move in condition. Many important updates. The spacious living room is perfect for that large sectional sofa and flat screen TV. The fully equipped, updated kitchen offers stainless appliances along with ample counter space. A built in breakfast bar with stools is an extra bonus. All three bedrooms have great closet storage, one with cedar lining. The inviting breezeway between the 2 c attached garage and kitchen makes a perfect place to relax as well as avoiding weather getting in and out of the house. A must see unfinished basement! This lower level has much potential for additional living space. An open slate. A very comfortable space to finish off. Seller has updates that include: all appliances & pex plumbing 2021, roof 2023, furnace 2025, central 2024. Laminate flooring in entire house 2021. Replacement windows and updated bath complete these desired features. An alley bound, corner lot give a spacious feel to the deep lot. Great location to numerous conveniences. Walking distance to Tuscora Park.
A great house in a great location. Look quick! Immediate possession. BACK ON THE MARKET BY NO FAULT OF THE PROPERTY....
Contact an agent
Home facts
- Year built:1956
- Subdivision & Development:J E Reeves 01 Add/New Philad
- Listing ID #:5235279
- Added:46 day(s) ago
- Updated:September 29, 2026 at 09:39 AM
Rooms and interior
- Bedrooms:3
- Total bathrooms:1
- Full bathrooms:1
- Rooms Total:6
- Kitchen Description:Dishwasher, Microwave, Range, Refrigerator
- Basement:Yes
- Basement Description:Full, Unfinished
- Living area:1,198 sq. ft.
Heating and cooling
- Cooling:Central Air
- Heating:Forced Air, Gas
- Central air:Yes
Structure and exterior
- Roof:Asphalt
- Year built:1956
- Building area:1,198 sq. ft.
- Lot area:0.23 Acres
- Lot Features:Level
- Architectural Style:Ranch
- Construction Materials:Vinyl Siding
- Exterior Features:Level
- Levels:1 Story
Utilities
- Water:Public
- Sewer:Public Sewer
Finances and disclosures
- Price:$194,900
- Price per sq. ft.:$162.69
- Tax amount:$2,110 (2025)
Features and amenities
- Appliances:Air Purifier, Dishwasher, Microwave, Range, Refrigerator
- Amenities:Air Filtration
Parking
- Parking description:Attached, Driveway, Garage
- Garage:Yes
- Garage spaces:2

New listings near 917 Kaderly Nw Street
- New
 $209,900Active2 beds 1 baths1,068 sq. ft.
154 Moore Nw Avenue, New Philadelphia, OH 44663
MLS# 5247477Listed by: LEONARD AND NEWLAND REAL ESTATE SERVICES - New
 $359,900Active4 beds 3 baths2,870 sq. ft.
822 3rd Nw Street, New Philadelphia, OH 44663
MLS# 5248665Listed by: MCINTURF REALTY - New
 $57,000Active3 beds 2 baths1,064 sq. ft.
416 Sailfish Se Lane, New Philadelphia, OH 44663
MLS# 5248231Listed by: MCINTURF REALTY - New
 $164,900Active3 beds 2 baths1,269 sq. ft.
214 Front Se Avenue, New Philadelphia, OH 44663
MLS# 5247871Listed by: RE/MAX INFINITY - New
 $799,900Active4 beds 4 baths3,456 sq. ft.
552 Springwood Sw Circle, New Philadelphia, OH 44663
MLS# 5246877Listed by: MCINTURF REALTY 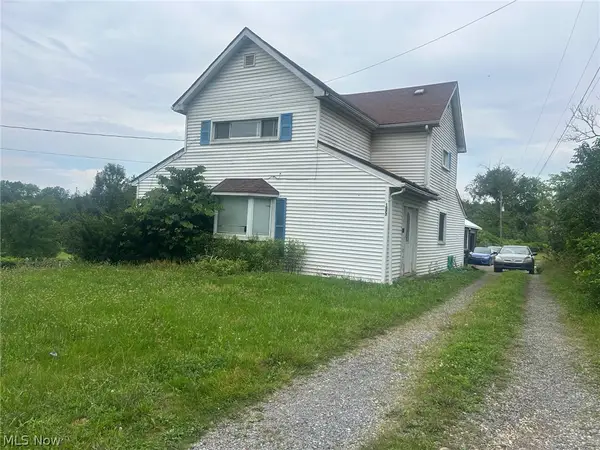 $100,000Pending3 beds 2 baths
1577 + 1575 State Route 39 Ne, New Philadelphia, OH 44663
MLS# 5247079Listed by: BARNETT INC. REALTORS $264,900Pending4 beds 2 baths2,512 sq. ft.
4239 State Route 39 Ne, New Philadelphia, OH 44663
MLS# 5246284Listed by: MCINTURF REALTY $250,000Pending3 beds 2 baths1,979 sq. ft.
925 4th Nw Street, New Philadelphia, OH 44663
MLS# 5245792Listed by: BARNETT INC. REALTORS $219,000Active3 beds 2 baths2,640 sq. ft.
1022 Logan Nw Avenue, New Philadelphia, OH 44663
MLS# 5244828Listed by: BARNETT INC. REALTORS $280,000Pending5 beds 3 baths
236 3rd Nw Street, New Philadelphia, OH 44663
MLS# 5244846Listed by: WILLIS GROUP REALTY LLC


Protect your home and budget from life's surprises with an Assurant Home Warranty, backed by a partner that supports you through every step of homeownership. Explore Plans.
© 2026 Better Homes and Gardens Real Estate LLC. An Anywhere Real Estate company. All rights reserved. Better Homes and Gardens® Real Estate is a registered trademark owned by Meredith Operations Corporation, licensed to Better Homes and Gardens Real Estate LLC and used with permission. Better Homes and Gardens Real Estate LLC fully supports the principles of the Fair Housing Act and the Equal Opportunity Act. Listing information is deemed reliable but is not guaranteed accurate.
Each office is independently owned and operated.
Any services or products provided by third parties are not provided by, affiliated with or related to Better Homes and Gardens Real Estate LLC, or its affiliated companies.