
13177 Beaver Springfield Road, New Springfield, OH 44443
Local realty services provided by:Better Homes and Gardens Real Estate Central
13177 Beaver Springfield Road,New Springfield, OH 44443
$875,000
- 4 Beds
- 3 Baths
- 3,912 sq. ft.
- Single family
- Active
Upcoming open houses
- Sat, Oct 1001:00 pm - 02:30 pm
Listed by: holly ritchie, meghan ritchie
Office: keller williams chervenic rlty
MLS#:5251610
Source:OH_NORMLS
Price summary
- Price:$875,000
- Price per sq. ft.:$223.67
About this home
Perched atop a private 26-acre estate, this extraordinary property offers a rare combination of breathtaking views, complete privacy, and beautifully renovated living space. Surrounded by rolling countryside, this is a true private sanctuary where the possibilities are endless. Enter through the stunning two-story foyer and discover a spacious family room and cozy living room, each featuring its own fireplace. The completely remodeled kitchen is truly a cook or baker’s dream and opens beautifully to both the dining room and expansive back sunroom. Filled with natural light and surrounded by incredible views, the sunroom provides the perfect place to relax and leads directly to the partial wraparound deck and grounds. The main level is completed by three generously sized bedrooms, a beautifully updated full bath and convenient half bath. Upstairs boasts an expansive private primary suite complete with a spacious master bath and sitting area. Extensively renovated with thoughtful attention to detail, the home features a new roof (2024), zoned furnaces and A/C units with air purifiers, new water system and electrical panel, new flooring and subflooring, Italian tile in all bathrooms, custom primary bath shower and doors, updated interior and exterior lighting, new doors, trim, crown molding, wainscoting, blinds, sliding glass doors, exterior paint, paved driveway, new garage door system, and more! Outside, the possibilities continue with 26 acres of breathtaking countryside, mature fruit trees, abundant berry bushes, a greenhouse, five paddock areas, a tranquil pond and a grove of mature sugar maple trees. Whether you envision equestrian pursuits, hobby farming, gardening, fishing, entertaining or simply enjoying the unmatched peace and privacy, this property offers it all. Conveniently located near Pine Lake, Pine Lake Winery, Firestone Farms and freeway access. A truly exceptional property where luxury, nature, privacy and endless possibilities come together...
Contact an agent
Home facts
- Year built:1984
- Listing ID #:5251610
- Added:1 day(s) ago
- Updated:October 09, 2026 at 11:43 PM
Rooms and interior
- Bedrooms:4
- Total bathrooms:3
- Full bathrooms:2
- Half bathrooms:1
- Rooms Total:11
- Kitchen Description:Dishwasher, Microwave, Range, Refrigerator
- Basement:Yes
- Basement Description:Crawl Space, Full
- Living area:3,912 sq. ft.
Heating and cooling
- Cooling:Central Air, Heat Pump
- Heating:Electric, Geothermal, Heat Pump
- Central air:Yes
Structure and exterior
- Roof:Asphalt, Fiberglass
- Year built:1984
- Building area:3,912 sq. ft.
- Lot area:26.04 Acres
- Lot Features:Cleared, Level
- Architectural Style:Conventional, Tudor
- Construction Materials:Brick, Cedar, Stucco
- Exterior Features:Cleared, Deck, Level, Patio
- Levels:2 Story
Utilities
- Water:Well
- Sewer:Septic Tank
Finances and disclosures
- Price:$875,000
- Price per sq. ft.:$223.67
- Tax amount:$8,578 (2025)
Features and amenities
- Appliances:Dishwasher, Microwave, Range, Refrigerator
Parking
- Parking description:Drain, Garage
- Garage:Yes
- Garage spaces:2.5

New listings near 13177 Beaver Springfield Road
- New
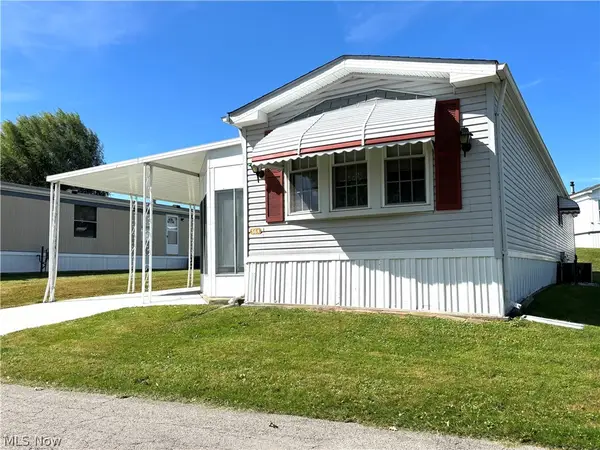 $39,000Active2 beds 2 baths980 sq. ft.
12921 Springfield Road #56N, New Springfield, OH 44443
MLS# 5244527Listed by: CLARK CARNEY REALTY GROUP - New
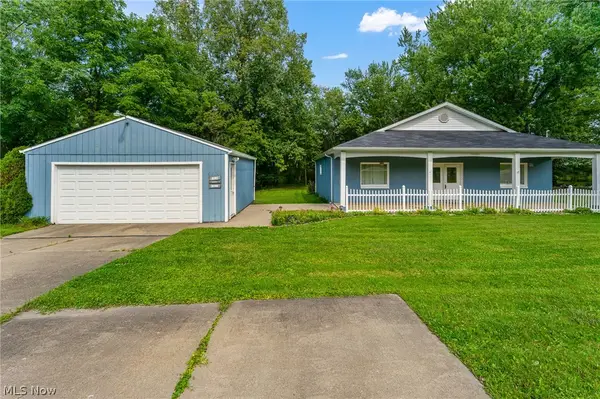 $199,500Active2 beds 2 baths
13597 Woodworth Road, New Springfield, OH 44443
MLS# 5249039Listed by: NEXTHOME GO30 REALTY 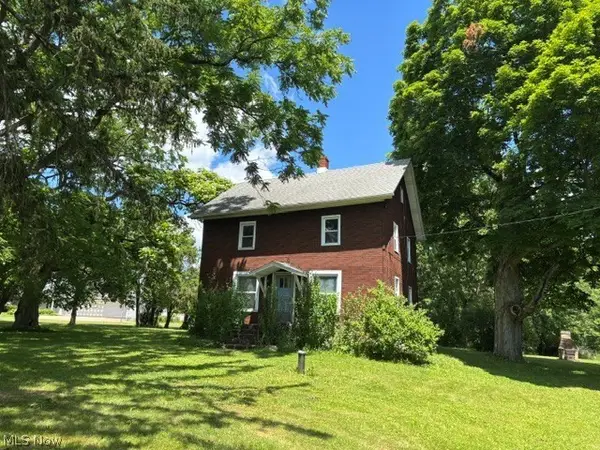 $99,900Active3 beds 2 baths1,560 sq. ft.
2610 E South Range, New Springfield, OH 44443
MLS# 5222164Listed by: WILLIAM ZAMARELLI, INC.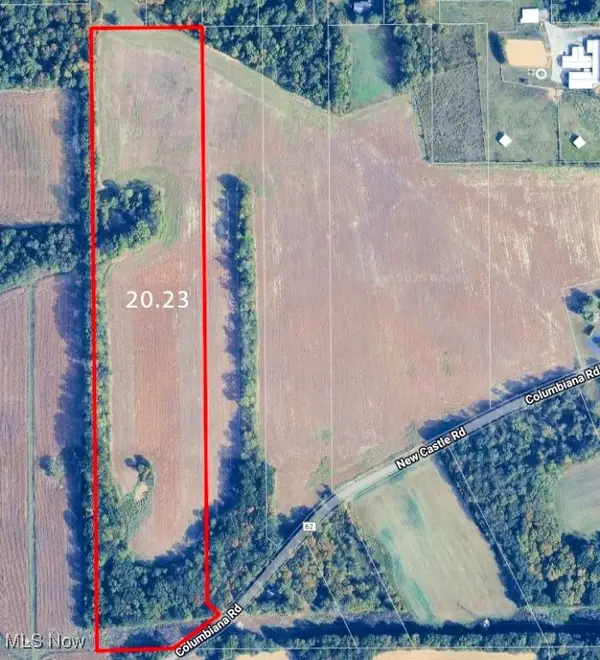 $200,000Active20.23 Acres
Columbiana Road, New Springfield, OH 44443
MLS# 5179288Listed by: NEXTHOME GO30 REALTY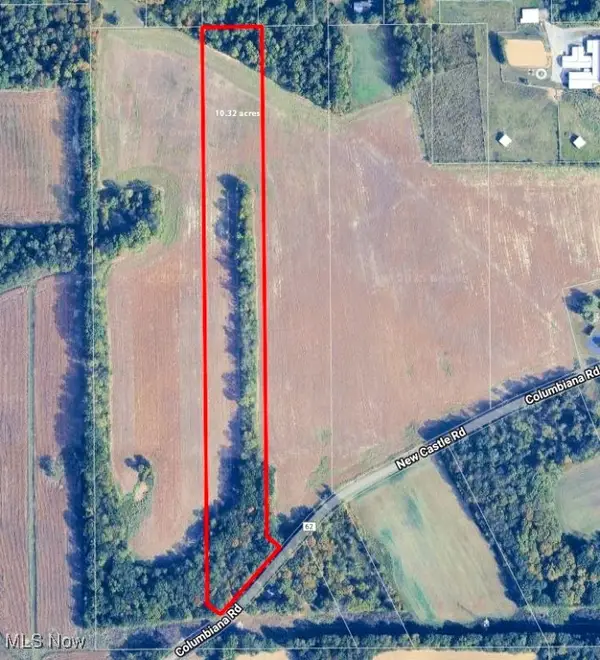 $100,000Active10.32 Acres
Columbiana Road, New Springfield, OH 44443
MLS# 5179289Listed by: NEXTHOME GO30 REALTY


Protect your home and budget from life's surprises with an Assurant Home Warranty, backed by a partner that supports you through every step of homeownership. Explore Plans.
© 2026 Better Homes and Gardens Real Estate LLC. An Anywhere Real Estate company. All rights reserved. Better Homes and Gardens® Real Estate is a registered trademark owned by Meredith Operations Corporation, licensed to Better Homes and Gardens Real Estate LLC and used with permission. Better Homes and Gardens Real Estate LLC fully supports the principles of the Fair Housing Act and the Equal Opportunity Act. Listing information is deemed reliable but is not guaranteed accurate.
Each office is independently owned and operated.
Any services or products provided by third parties are not provided by, affiliated with or related to Better Homes and Gardens Real Estate LLC, or its affiliated companies.