
1489 E Quail Run Drive, Newark, OH 43055
Local realty services provided by:Better Homes and Gardens Real Estate Central
Listed by: abbey border
Office: town & country
MLS#:5251534
Source:OH_NORMLS
Price summary
- Price:$325,000
- Price per sq. ft.:$221.54
- Monthly HOA dues:$23.75
About this home
Welcome home to this ranch style residence situated on a corner lot in the desirable Potter's Grove subdivision! Offering 3 bedrooms and 2 full bathrooms, this home features a comfortable and functional layout with convenient one-level living. Bedroom #3 is currently set up as a home office and features double glass doors, providing a flexible space that can easily transition to fit your needs.
The home offers first-floor laundry, an attached 2-car garage, and a full basement with plenty of potential to finish for additional living space, a recreation room, home gym, or storage. Step outside and enjoy the wood deck, perfect for relaxing, grilling, or entertaining.
Conveniently located close to shopping, dining, and entertainment, this home combines neighborhood living with easy access to everyday amenities. Whether you're looking to simplify with ranch-style living or want a home with room to expand, this Potter's Grove property is ready for its next owner!
Contact an agent
Home facts
- Year built:2006
- Subdivision & Development:Potters Grove Sec 3
- Listing ID #:5251534
- Added:13 day(s) ago
- Updated:October 20, 2026 at 02:13 PM
Rooms and interior
- Bedrooms:3
- Total bathrooms:2
- Full bathrooms:2
- Rooms Total:6
- Kitchen Description:Dishwasher, Disposal, Microwave, Range, Refrigerator
- Basement:Yes
- Basement Description:Full, Sump Pump
- Living area:1,467 sq. ft.
Heating and cooling
- Cooling:Central Air
- Heating:Forced Air, Gas
- Central air:Yes
Structure and exterior
- Roof:Shingle
- Year built:2006
- Building area:1,467 sq. ft.
- Lot area:0.23 Acres
- Architectural Style:Ranch
- Construction Materials:Vinyl Siding
- Exterior Features:Deck
- Levels:1 Story
Utilities
- Water:Public
- Sewer:Public Sewer
Finances and disclosures
- Price:$325,000
- Price per sq. ft.:$221.54
- Tax amount:$2,272 (2025)
Features and amenities
- Appliances:Dishwasher, Disposal, Microwave, Range, Refrigerator
- Amenities:Smoke Detectors
Parking
- Parking description:Attached, Driveway, Garage
- Garage:Yes
- Garage spaces:2

New listings near 1489 E Quail Run Drive
 $274,900Activeundercontract3 beds 2 baths1,332 sq. ft.
267 Goosepond Road, Newark, OH 43055
MLS# 5247527Listed by: LEPI & ASSOCIATES $1,466,000Active172.42 Acres
14050 Wolford Road, Newark, OH 43055
MLS# 5246892Listed by: MOSSY OAK PROPERTIES BAUER REALTY & AUCTIONS, LLC $199,000Active3 beds 1 baths
78 Manning Street, Newark, OH 43055
MLS# 5244970Listed by: BERKSHIRE HATHAWAY HOMESERVICES PROFESSIONAL REALTY $319,900Activeundercontract5 beds 5 baths5,258 sq. ft.
700 Tall Oaks Court, Newark, OH 43055
MLS# 5243695Listed by: TOWN & COUNTRY $275,000Active3 beds 2 baths
469 Alford Drive, Newark, OH 43055
MLS# 5240670Listed by: COLDWELL BANKER REALTY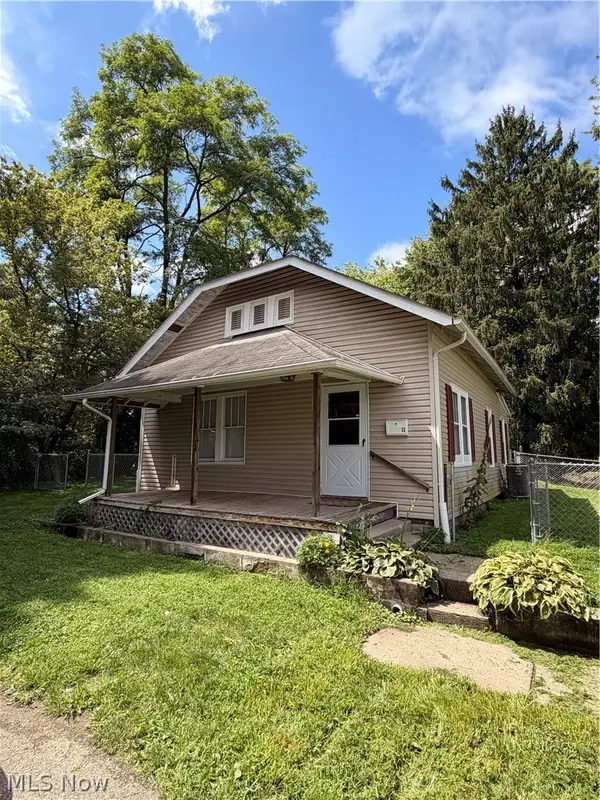 $110,000Active2 beds 1 baths1,035 sq. ft.
11 N 9th Street, Newark, OH 43055
MLS# 5238713Listed by: KELLER WILLIAMS CHERVENIC RLTY $4,375,000Active6 beds 4 baths4,636 sq. ft.
6529 Fallsburg Ne Road, Newark, OH 43055
MLS# 5230995Listed by: MOSSY OAK PROPERTIES BAUER REALTY & AUCTIONS, LLC $299,900Activeundercontract3 beds 2 baths1,332 sq. ft.
291 C Goosepond Road, Newark, OH 43055
MLS# 5227575Listed by: TOWN & COUNTRY $750,000Active39.42 Acres
5911 Reform Ne Road, Newark, OH 43055
MLS# 5215920Listed by: LEPI & ASSOCIATES


Protect your home and budget from life's surprises with an Assurant Home Warranty, backed by a partner that supports you through every step of homeownership. Explore Plans.
© 2026 Better Homes and Gardens Real Estate LLC. An Anywhere Real Estate company. All rights reserved. Better Homes and Gardens® Real Estate is a registered trademark owned by Meredith Operations Corporation, licensed to Better Homes and Gardens Real Estate LLC and used with permission. Better Homes and Gardens Real Estate LLC fully supports the principles of the Fair Housing Act and the Equal Opportunity Act. Listing information is deemed reliable but is not guaranteed accurate.
Each office is independently owned and operated.
Any services or products provided by third parties are not provided by, affiliated with or related to Better Homes and Gardens Real Estate LLC, or its affiliated companies.