
4523 Beta, Newburgh Heights, OH 44105
Local realty services provided by:Better Homes and Gardens Real Estate Central
4523 Beta,Newburgh Heights, OH 44105
$199,900
- 4 Beds
- 2 Baths
- 2,310 sq. ft.
- Single family
- Active
Listed by: christopher a frederick, michele l frederick
Office: coldwell banker schmidt realty
MLS#:5257382
Source:OH_NORMLS
Price summary
- Price:$199,900
- Price per sq. ft.:$86.54
About this home
Be the first to enjoy this spectacular, freshly remodeled 4-bedroom, 1.5-bath brick colonial! Sophisticated style, exceptional craftsmanship, & attention to detail are evident throughout, w/quality materials selected for lasting beauty & durability. Situated on a desirable street in a much sought-after location, this impressive home welcomes you with a relaxing front porch & offers magnificent views from the second-floor balcony. Interior showcases a newly opened floor plan, impressive high ceilings, spacious light-filled rooms, updated vinyl windows, plus beautiful, durable luxury vinyl plank flooring. Brand-new gourmet kitchen is sure to impress any cook, featuring an updated/efficient design plus 5-burner gas range with quartz countertops. First floor offers two bedrooms and a beautifully remodeled full bath designed for relaxation and comfort, while the second floor provides two additional bedrooms and a convenient added half bath. Full basement adds valuable storage & future expansion possibilities. Major improvements include updated plumbing and electrical, modern LED lighting, and a brand-new HVAC system to be installed prior to closing, plus central air for year-round comfort. Outside, enjoy the oversized garage featuring a full second-floor loft for exceptional storage, along w/double doors opening to a patio complete w/hot tub (not warranted). An impressive transformation w/no expense spared while updating inside and out with style, quality, and comfort at every turn. Immediate occupancy available! Easy to show!...
Contact an agent
Home facts
- Year built:1913
- Subdivision & Development:South End Realty Cos Washington
- Listing ID #:5257382
- Added:5 day(s) ago
- Updated:November 07, 2026 at 02:04 PM
Rooms and interior
- Bedrooms:4
- Total bathrooms:2
- Full bathrooms:1
- Half bathrooms:1
- Rooms Total:7
- Kitchen Description:Dishwasher, Range, Refrigerator
- Basement:Yes
- Basement Description:Full, Unfinished
- Living area:2,310 sq. ft.
Heating and cooling
- Cooling:Central Air
- Heating:Forced Air, Gas
- Central air:Yes
Structure and exterior
- Roof:Asphalt
- Year built:1913
- Building area:2,310 sq. ft.
- Lot area:0.12 Acres
- Architectural Style:Colonial
- Construction Materials:Brick, Wood Siding
- Exterior Features:Porch
- Levels:2 Stories, 2 Story
Utilities
- Water:Public
- Sewer:Public Sewer
Finances and disclosures
- Price:$199,900
- Price per sq. ft.:$86.54
- Tax amount:$2,720 (2025)
Features and amenities
- Appliances:Dishwasher, Range, Refrigerator
Parking
- Parking description:Detached, Garage
- Garage:Yes
- Garage spaces:2

New listings near 4523 Beta
- New
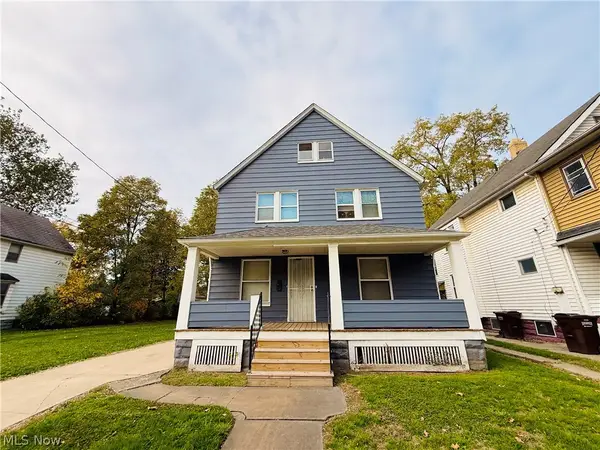 $155,000Active4 beds 2 baths816 sq. ft.
3984 E 55th Street, Cleveland, OH 44105
MLS# 5257529Listed by: C&D REALTY, LLP 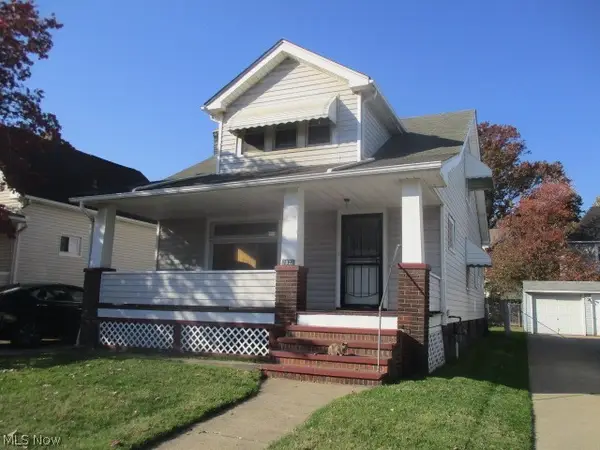 $129,900Pending3 beds 1 baths2,173 sq. ft.
3922 E 41st Street, Newburgh Heights, OH 44105
MLS# 5256832Listed by: RE/MAX HAVEN REALTY- New
 $150,000Active5 beds 2 baths1,758 sq. ft.
3997 E 54th Street, Newburgh Heights, OH 44105
MLS# 5257038Listed by: CENTURY 21 HOMESTAR  $319,000Active6 beds 4 baths4,872 sq. ft.
4024 E 26th Street, Newburgh Heights, OH 44105
MLS# 5253459Listed by: RUSSELL REAL ESTATE SERVICES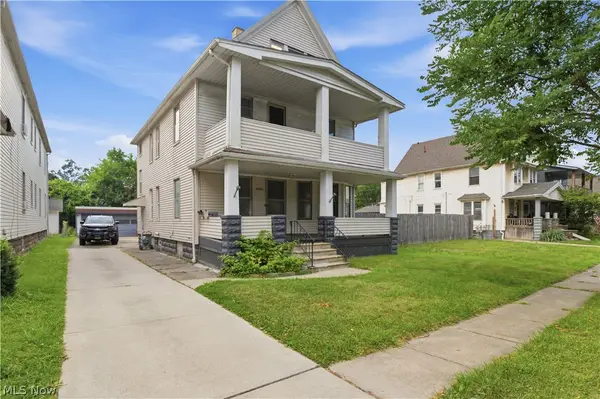 $139,900Active4 beds 2 baths1,842 sq. ft.
4024 E 53rd Street, Newburgh Heights, OH 44105
MLS# 5251249Listed by: RUSSELL REAL ESTATE SERVICES $160,000Active4 beds 2 baths1,884 sq. ft.
3998 E 54th Street, Newburgh Heights, OH 44105
MLS# 5250510Listed by: C&D REALTY, LLP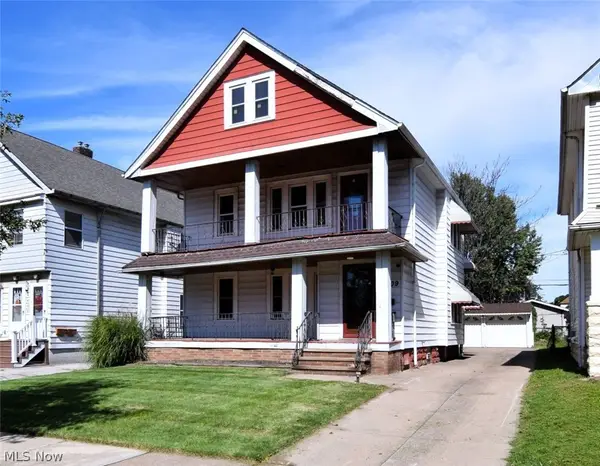 $165,000Activeundercontract4 beds 2 baths
4409 Alpha Avenue, Newburgh Heights, OH 44105
MLS# 5249329Listed by: RE/MAX CROSSROADS PROPERTIES $149,900Active3 beds 2 baths1,040 sq. ft.
3961 E 53rd Street, Newburgh Heights, OH 44105
MLS# 5244510Listed by: JAMM REAL ESTATE CO.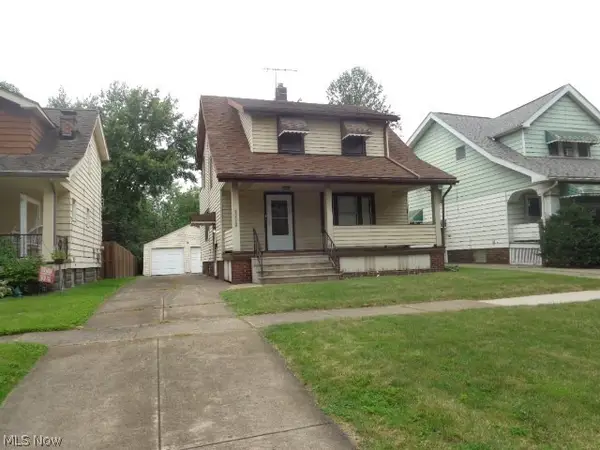 $120,000Activeundercontract3 beds 2 baths1,236 sq. ft.
3712 Washington Park Boulevard, Newburgh Heights, OH 44105
MLS# 5240860Listed by: CENTURY 21 DEPIERO & ASSOCIATES, INC.


Protect your home and budget from life's surprises with an Assurant Home Warranty, backed by a partner that supports you through every step of homeownership. Explore Plans.
© 2026 Better Homes and Gardens Real Estate LLC. An Anywhere Real Estate company. All rights reserved. Better Homes and Gardens® Real Estate is a registered trademark owned by Meredith Operations Corporation, licensed to Better Homes and Gardens Real Estate LLC and used with permission. Better Homes and Gardens Real Estate LLC fully supports the principles of the Fair Housing Act and the Equal Opportunity Act. Listing information is deemed reliable but is not guaranteed accurate.
Each office is independently owned and operated.
Any services or products provided by third parties are not provided by, affiliated with or related to Better Homes and Gardens Real Estate LLC, or its affiliated companies.