
603 Oxford Avenue, Newcomerstown, OH 43832
Local realty services provided by:Better Homes and Gardens Real Estate Central
Listed by: steven c dailey
Office: leonard and newland real estate services
MLS#:5256926
Source:OH_NORMLS
Price summary
- Price:$140,000
- Price per sq. ft.:$180.88
About this home
Welcome home to this charming and well-maintained 2-bedroom, 1-bath home offering comfort, convenience, and numerous updates throughout! Updated in 2018, this inviting home features a functional floor plan with the added convenience of main-floor laundry. Home comes complete with all appliances, making your move even easier! Major improvements include a gas furnace (2018), central air conditioning (2024), and a durable metal roof (2019). Additional highlights include 220-amp electrical service, a freshly painted basement with both interior and exterior access, and a 1-car garage equipped with an automatic door opener. With many of the major updates already completed, this home is ready for its next owner! Possession available January 25th 2027. Don't miss your opportunity to make this charming property your own. Schedule your private showing today!
Contact an agent
Home facts
- Year built:1920
- Subdivision & Development:South Side Add
- Listing ID #:5256926
- Added:1 day(s) ago
- Updated:October 30, 2026 at 02:48 AM
Rooms and interior
- Bedrooms:2
- Total bathrooms:1
- Full bathrooms:1
- Rooms Total:5
- Kitchen Description:Microwave, Range, Refrigerator
- Basement:Yes
- Basement Description:Walk Out Access
- Living area:774 sq. ft.
Heating and cooling
- Cooling:Central Air
- Heating:Forced Air, Gas
- Central air:Yes
Structure and exterior
- Roof:Metal
- Year built:1920
- Building area:774 sq. ft.
- Lot area:0.12 Acres
- Architectural Style:Ranch
- Construction Materials:Vinyl Siding
- Exterior Features:Deck, Porch
- Levels:1 Story, 1 Story
Utilities
- Water:Public
- Sewer:Public Sewer
Finances and disclosures
- Price:$140,000
- Price per sq. ft.:$180.88
- Tax amount:$1,149 (2025)
Features and amenities
- Appliances:Microwave, Range, Refrigerator, Washer
- Laundry features:Dryer, Washer
Parking
- Garage:Yes
- Garage spaces:1

New listings near 603 Oxford Avenue
- New
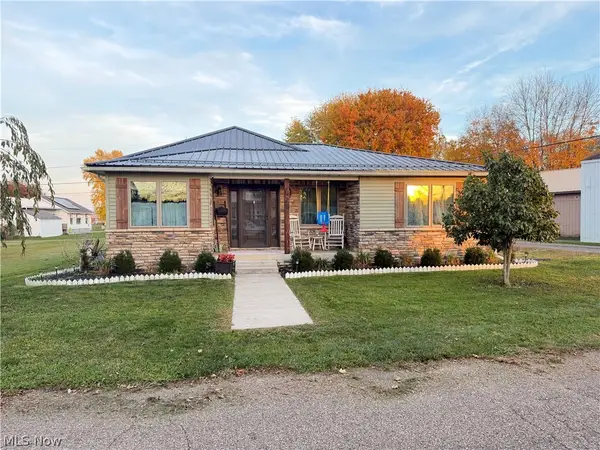 $259,900Active4 beds 2 baths2,105 sq. ft.
429 Dewey Avenue, Newcomerstown, OH 43832
MLS# 5256598Listed by: LIVING TREE REALTY, LLC - New
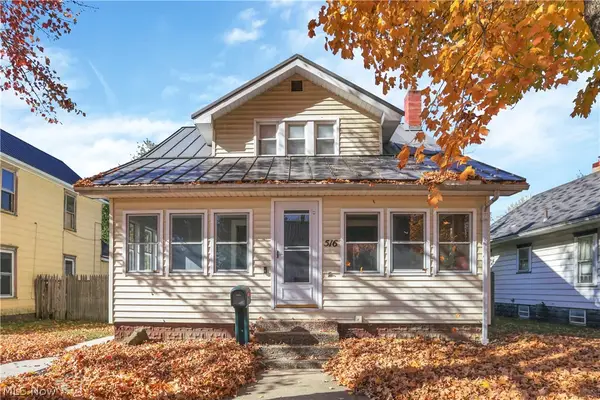 $182,000Active2 beds 1 baths
516 Mulvane Street, Newcomerstown, OH 43832
MLS# 5256329Listed by: TOWN & COUNTRY - New
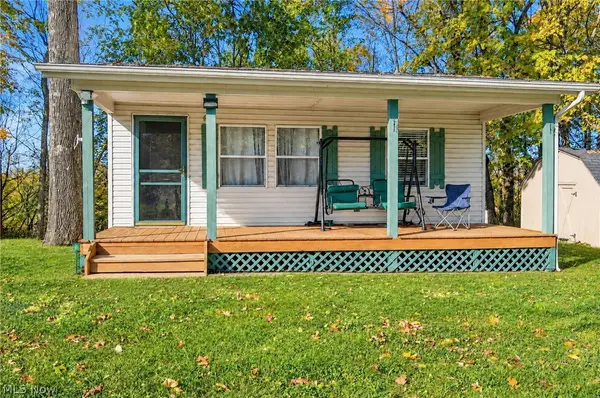 $310,000Active2 beds 1 baths480 sq. ft.
463 Dunlap Creek Road, Newcomerstown, OH 43832
MLS# 5255828Listed by: XRE - New
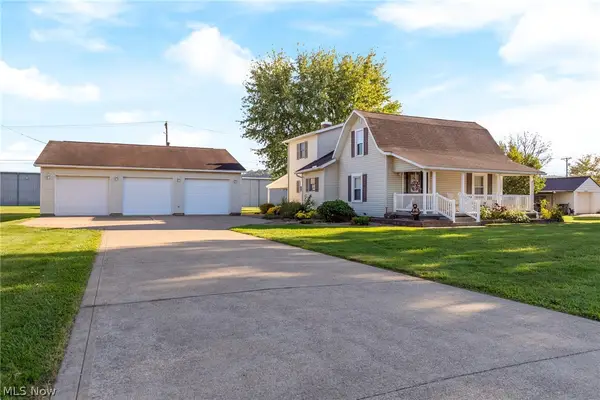 $300,000Active4 beds 3 baths
5420 E State Road, Newcomerstown, OH 43832
MLS# 5255646Listed by: ROOST REAL ESTATE CO. - New
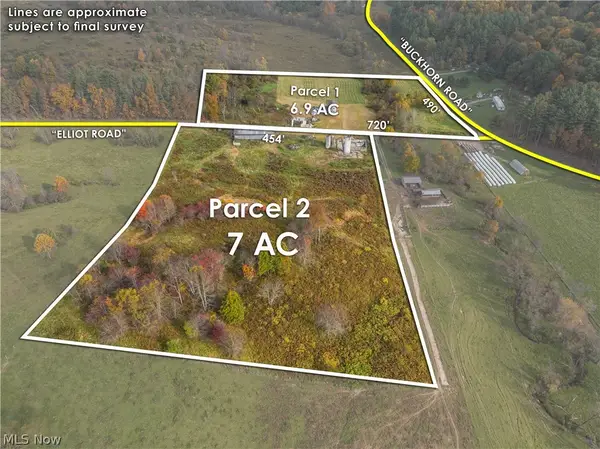 $1Active7 Acres
Elliott Road, Newcomerstown, OH 43832
MLS# 5253864Listed by: KAUFMAN REALTY & AUCTION, LLC. - New
 $1Active2 beds 1 baths1,328 sq. ft.
7257 Elliott Road, Newcomerstown, OH 43832
MLS# 5253869Listed by: KAUFMAN REALTY & AUCTION, LLC. - New
 $1Active24.4 Acres
7733 Elliott Road, Newcomerstown, OH 43832
MLS# 5253876Listed by: KAUFMAN REALTY & AUCTION, LLC. - New
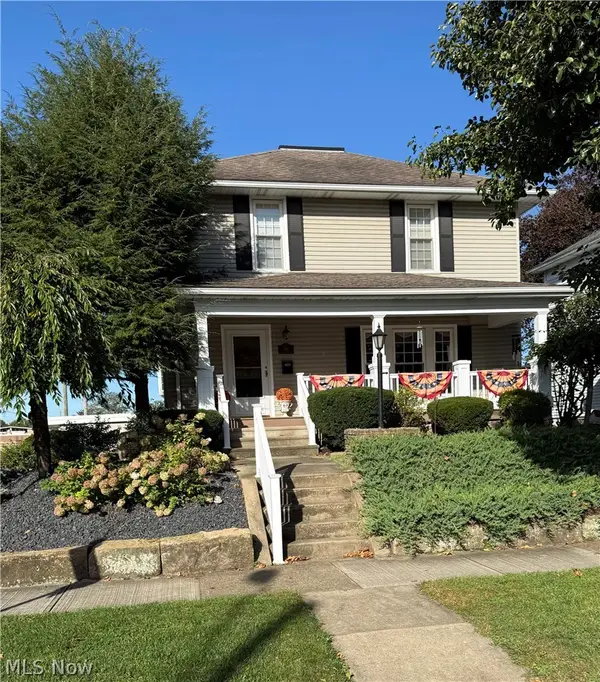 $275,000Active3 beds 3 baths3,108 sq. ft.
492 S River Street, Newcomerstown, OH 43832
MLS# 5255450Listed by: LEONARD AND NEWLAND REAL ESTATE SERVICES - New
 $155,000Active3 beds 2 baths2,034 sq. ft.
599 E Canal Street, Newcomerstown, OH 43832
MLS# 5250112Listed by: LEONARD AND NEWLAND REAL ESTATE SERVICES


Protect your home and budget from life's surprises with an Assurant Home Warranty, backed by a partner that supports you through every step of homeownership. Explore Plans.
© 2026 Better Homes and Gardens Real Estate LLC. An Anywhere Real Estate company. All rights reserved. Better Homes and Gardens® Real Estate is a registered trademark owned by Meredith Operations Corporation, licensed to Better Homes and Gardens Real Estate LLC and used with permission. Better Homes and Gardens Real Estate LLC fully supports the principles of the Fair Housing Act and the Equal Opportunity Act. Listing information is deemed reliable but is not guaranteed accurate.
Each office is independently owned and operated.
Any services or products provided by third parties are not provided by, affiliated with or related to Better Homes and Gardens Real Estate LLC, or its affiliated companies.