
4363 Rambler Avenue, Newton Falls, OH 44444
Local realty services provided by:Better Homes and Gardens Real Estate Central
Listed by: jodie m verner
Office: brokers realty group
MLS#:5255310
Source:OH_NORMLS
Price summary
- Price:$165,000
- Price per sq. ft.:$90.46
About this home
Move in before all the leaves fall !! Looking for a home that's cozy, well cared for, and ready for its next owner? Featuring 2 bedrooms plus an additional office or den, this home offers comfortable living with extra space for working from home, hobbies or whatever your heart desires. You'll love the finished basement, complete with egress access to the backyard and an additional shower and sink that make the perfect poolside changing area! Love the out doors??? Enjoy the large, open backyard with plenty of room to entertain, play or simply soak up the sunshine. The above ground pool has already been winterized and is ready for next season. This back yard does not have a single tree in it. Even better, all appliances stay. Last, but not least...Garage space, 2 car garage with an additional single car added. Plenty of room for everyone, Garage, finished basement, several porches and first floor living.
Why wait for spring when you could be settling in before the leaves fall? Pack your bags, bring your furniture, and get ready to call this sweet little ranch HOME!!...
Contact an agent
Home facts
- Year built:1953
- Subdivision & Development:Rose Park Allotment 02
- Listing ID #:5255310
- Added:1 day(s) ago
- Updated:October 24, 2026 at 10:39 AM
Rooms and interior
- Bedrooms:3
- Total bathrooms:2
- Full bathrooms:1
- Half bathrooms:1
- Rooms Total:5
- Kitchen Description:Microwave, Range, Refrigerator
- Basement:Yes
- Basement Description:Finished
- Living area:1,824 sq. ft.
Heating and cooling
- Cooling:Central Air
- Heating:Gas
- Central air:Yes
Structure and exterior
- Roof:Asphalt, Fiberglass
- Year built:1953
- Building area:1,824 sq. ft.
- Lot area:0.63 Acres
- Architectural Style:Ranch
- Exterior Features:Patio
- Levels:1 Story
Utilities
- Water:Well
- Sewer:Septic Tank
Finances and disclosures
- Price:$165,000
- Price per sq. ft.:$90.46
- Tax amount:$1,369 (2025)
Features and amenities
- Appliances:Microwave, Range, Refrigerator, Washer
- Laundry features:Dryer, Washer
- Pool features:Above Ground
Parking
- Garage:Yes
- Garage spaces:3

New listings near 4363 Rambler Avenue
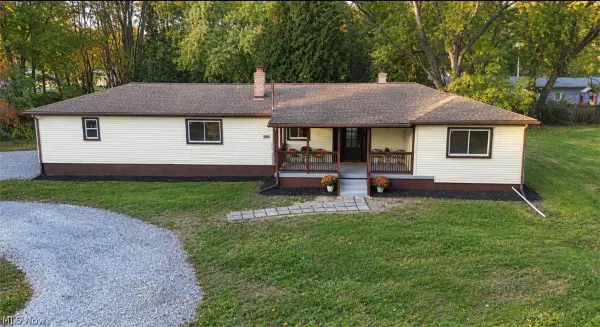 $260,000Pending4 beds 2 baths1,560 sq. ft.
4380 Ophelia Street, Newton Falls, OH 44444
MLS# 5254613Listed by: KEY REALTY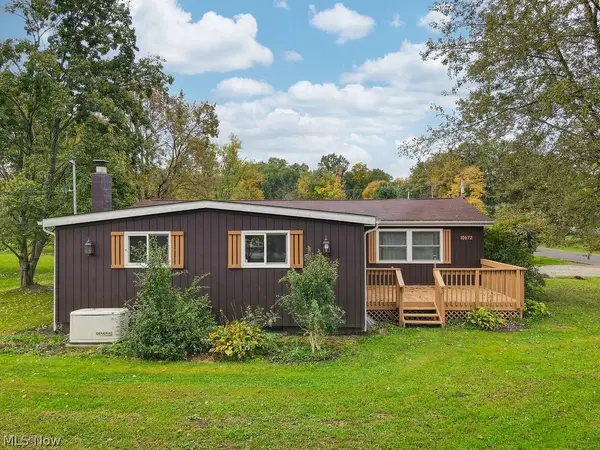 $149,900Pending2 beds 2 baths1,526 sq. ft.
10672 Newton Falls Road, Newton Falls, OH 44444
MLS# 5242035Listed by: RE/MAX TRENDS REALTY- New
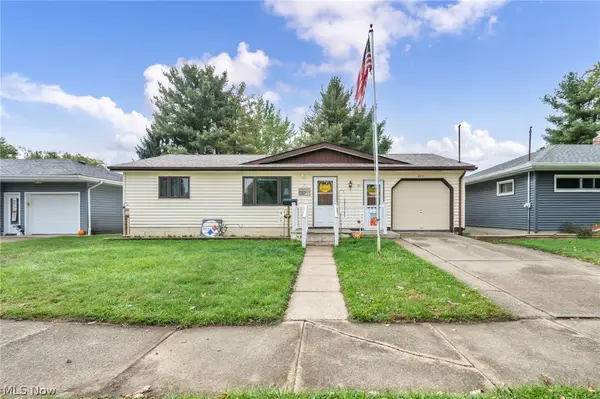 $145,000Active2 beds 1 baths936 sq. ft.
455 Lemae Street, Newton Falls, OH 44444
MLS# 5252632Listed by: KEY REALTY 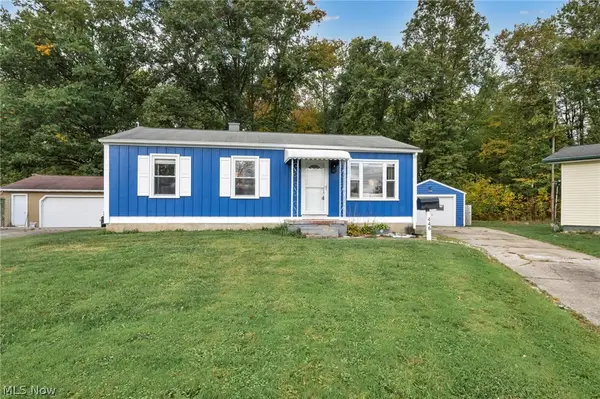 $166,000Pending3 beds 1 baths1,107 sq. ft.
446 Circle Drive, Newton Falls, OH 44444
MLS# 5252648Listed by: KEY REALTY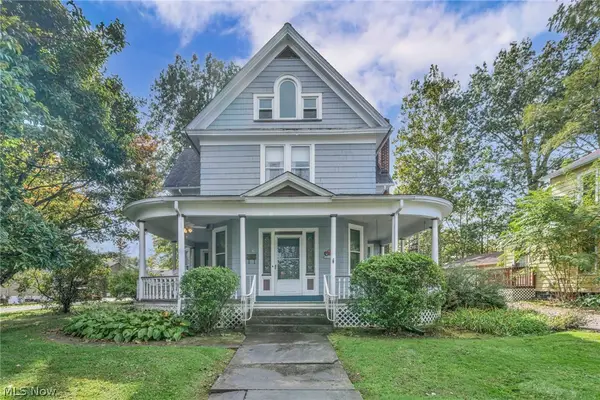 $110,000Pending6 beds 2 baths2,872 sq. ft.
56 Bridge Street, Newton Falls, OH 44444
MLS# 5252625Listed by: KEY REALTY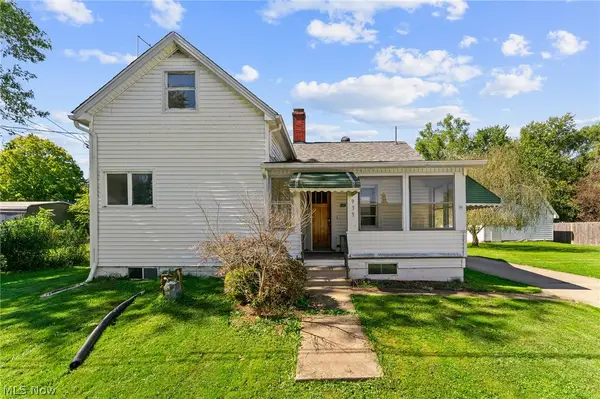 $160,000Active3 beds 1 baths
939 2nd Street, Newton Falls, OH 44444
MLS# 5250469Listed by: AXEN REALTY LLC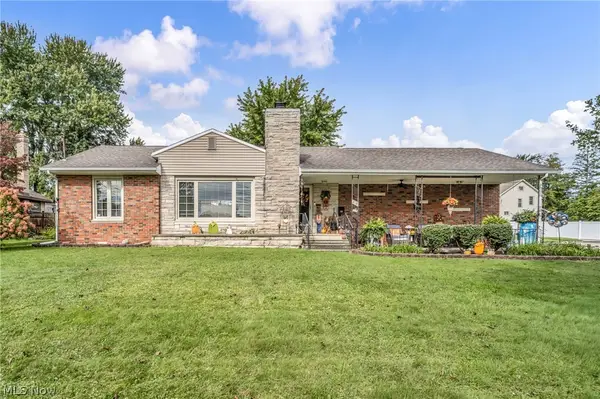 $239,900Pending3 beds 2 baths1,273 sq. ft.
410 S Center Street, Newton Falls, OH 44444
MLS# 5249101Listed by: KEY REALTY $184,900Activeundercontract3 beds 2 baths2,188 sq. ft.
620 Ophelia Street, Newton Falls, OH 44444
MLS# 5248974Listed by: VINCENT PATRICK REALTY $124,527Active4 beds 2 baths2,100 sq. ft.
810 Newton Drive, Newton Falls, OH 44444
MLS# 5247941Listed by: KELLER WILLIAMS CHERVENIC RLTY


Protect your home and budget from life's surprises with an Assurant Home Warranty, backed by a partner that supports you through every step of homeownership. Explore Plans.
© 2026 Better Homes and Gardens Real Estate LLC. An Anywhere Real Estate company. All rights reserved. Better Homes and Gardens® Real Estate is a registered trademark owned by Meredith Operations Corporation, licensed to Better Homes and Gardens Real Estate LLC and used with permission. Better Homes and Gardens Real Estate LLC fully supports the principles of the Fair Housing Act and the Equal Opportunity Act. Listing information is deemed reliable but is not guaranteed accurate.
Each office is independently owned and operated.
Any services or products provided by third parties are not provided by, affiliated with or related to Better Homes and Gardens Real Estate LLC, or its affiliated companies.