
507 S Canal Street, Newton Falls, OH 44444
Local realty services provided by:Better Homes and Gardens Real Estate Central
Listed by: ted a kegley
Office: century 21 lakeside realty
MLS#:5247222
Source:OH_NORMLS
Price summary
- Price:$169,900
- Price per sq. ft.:$153.89
About this home
Welcome to this charming and well maintained ranch offering single-floor living at its finest in small town Newton Falls! From the moment you step inside, you'll appreciate the move-in-ready condition and the functional layout. The home features a blend of classic wood flooring alongside brand-new laminate, providing both warmth and modern durability. The kitchen has ample counter space and cabinetry, coupled with a compliment of appliances, making your transition seamless and stress free. The washer and dryer also remain in the full basement. Space ready to finish and expand your home. The single car garage has a built on shed accessible from both inside and from the back yard. There is plenty of parking on the two-car wide cement driveway for when friends and family visit.
This home provides a comfortable, easy-care layout designed for every day living.
Contact an agent
Home facts
- Year built:1953
- Subdivision & Development:Neidhart Add
- Listing ID #:5247222
- Added:1 day(s) ago
- Updated:September 24, 2026 at 07:41 PM
Rooms and interior
- Bedrooms:3
- Total bathrooms:1
- Full bathrooms:1
- Rooms Total:6
- Kitchen Description:Dishwasher, Range, Refrigerator
- Basement:Yes
- Basement Description:Full
- Living area:1,104 sq. ft.
Heating and cooling
- Cooling:Central Air
- Heating:Forced Air, Gas
- Central air:Yes
Structure and exterior
- Roof:Asphalt
- Year built:1953
- Building area:1,104 sq. ft.
- Lot area:0.21 Acres
- Architectural Style:Ranch
- Construction Materials:Vinyl Siding
- Levels:1 Story
Utilities
- Water:Public
- Sewer:Public Sewer
Finances and disclosures
- Price:$169,900
- Price per sq. ft.:$153.89
- Tax amount:$1,561 (2025)
Features and amenities
- Appliances:Dishwasher, Range, Refrigerator, Washer
- Laundry features:Dryer, Washer
Parking
- Parking description:Detached, Driveway, Garage
- Garage:Yes
- Garage spaces:1.5

New listings near 507 S Canal Street
- New
 $140,000Active3 beds 1 baths1,280 sq. ft.
5319 Scott Street, Newton Falls, OH 44444
MLS# 5247866Listed by: JOSEPH WALTER REALTY, LLC. - New
 $55,000Active3.99 Acres
State Route 534, Newton Falls, OH 44444
MLS# 5245373Listed by: REAL OF OHIO - New
 $260,000Active2 beds 2 baths1,080 sq. ft.
5540 Charleston, Newton Falls, OH 44444
MLS# 5245711Listed by: CENTURY 21 LAKESIDE REALTY - New
 $275,000Active3 beds 2 baths1,515 sq. ft.
574 Braceville Robinson Nw Road, Newton Falls, OH 44444
MLS# 5245595Listed by: BROKERS REALTY GROUP  $299,900Pending3 beds 3 baths2,051 sq. ft.
4837 Oak Knoll Avenue, Newton Falls, OH 44444
MLS# 5245607Listed by: MARKET & MAIN REALTY- New
 $199,900Active4 beds 3 baths2,198 sq. ft.
129 Bane Avenue, Newton Falls, OH 44444
MLS# 5245465Listed by: WILLIAM ZAMARELLI, INC. 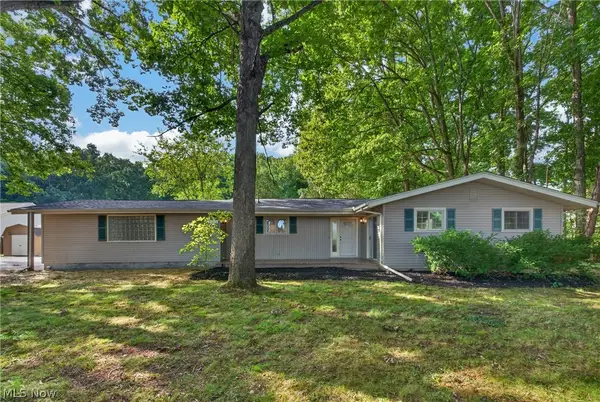 $335,000Active3 beds 2 baths2,440 sq. ft.
4315 Hallock Young Road, Newton Falls, OH 44444
MLS# 5243710Listed by: EXP REALTY, LLC.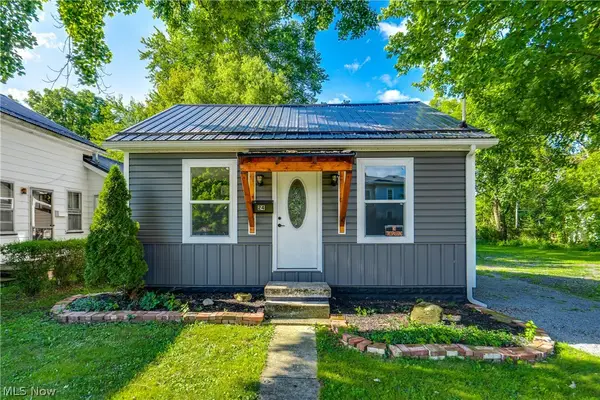 $155,000Active2 beds 1 baths672 sq. ft.
24 E Main Street, Newton Falls, OH 44444
MLS# 5242878Listed by: EXP REALTY, LLC.- Open Sat, 12:30 to 2pm
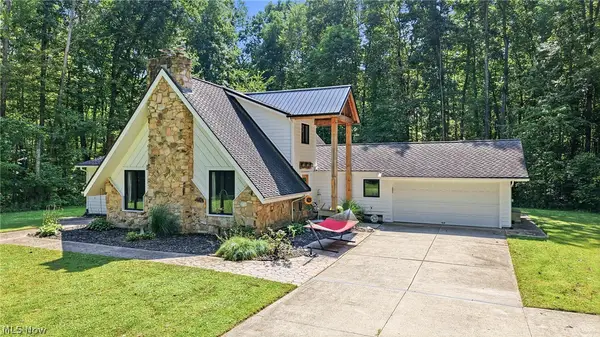 $499,000Active4 beds 2 baths2,756 sq. ft.
14831 Robinson Road, Newton Falls, OH 44444
MLS# 5239295Listed by: BURGAN REAL ESTATE


Protect your home and budget from life's surprises with an Assurant Home Warranty, backed by a partner that supports you through every step of homeownership. Explore Plans.
© 2026 Better Homes and Gardens Real Estate LLC. An Anywhere Real Estate company. All rights reserved. Better Homes and Gardens® Real Estate is a registered trademark owned by Meredith Operations Corporation, licensed to Better Homes and Gardens Real Estate LLC and used with permission. Better Homes and Gardens Real Estate LLC fully supports the principles of the Fair Housing Act and the Equal Opportunity Act. Listing information is deemed reliable but is not guaranteed accurate.
Each office is independently owned and operated.
Any services or products provided by third parties are not provided by, affiliated with or related to Better Homes and Gardens Real Estate LLC, or its affiliated companies.