
608 Peffer Street, Niles, OH 44446
Local realty services provided by:Better Homes and Gardens Real Estate Central
Listed by: joseph a cera
Office: altobelli real estate
MLS#:5239079
Source:OH_NORMLS
Price summary
- Price:$179,900
- Price per sq. ft.:$107.79
About this home
Welcome to this spacious 4-bedroom, 2-story home offering plenty of room to live, relax, and entertain! The main level features a generously sized living room, a nice kitchen with tons of cabinet space, and a comfortable family room complete with a cozy fireplace. An additional sunroom provides a versatile space to enjoy year-round. Upstairs, you will find four bedrooms along with a full bathroom down the hall for added convenience. Downstairs, the full basement offers even more potential living space and room for more storage, including an additional recreation room and a half bath. Outside, the property includes a large two-car garage and a backyard shed. With its flexible floor plan and multiple living spaces, this home located in the heart of Niles is ready to be yours!
Contact an agent
Home facts
- Year built:1964
- Listing ID #:5239079
- Added:38 day(s) ago
- Updated:October 02, 2026 at 08:13 AM
Rooms and interior
- Bedrooms:4
- Total bathrooms:2
- Full bathrooms:1
- Half bathrooms:1
- Rooms Total:8
- Kitchen Description:Microwave, Range, Refrigerator
- Basement:Yes
- Basement Description:Full
- Living area:1,669 sq. ft.
Heating and cooling
- Cooling:Window Units
- Heating:Gas, Hot Water, Steam
Structure and exterior
- Roof:Asphalt
- Year built:1964
- Building area:1,669 sq. ft.
- Lot area:0.36 Acres
- Architectural Style:Conventional
- Construction Materials:Brick, Vinyl Siding
- Levels:2 Stories, 2 Story
Utilities
- Water:Public
- Sewer:Public Sewer
Finances and disclosures
- Price:$179,900
- Price per sq. ft.:$107.79
- Tax amount:$1,448 (2025)
Features and amenities
- Appliances:Microwave, Range, Refrigerator, Washer
- Laundry features:Dryer, Washer
Parking
- Parking description:Attached, Garage
- Garage:Yes
- Garage spaces:2

New listings near 608 Peffer Street
- New
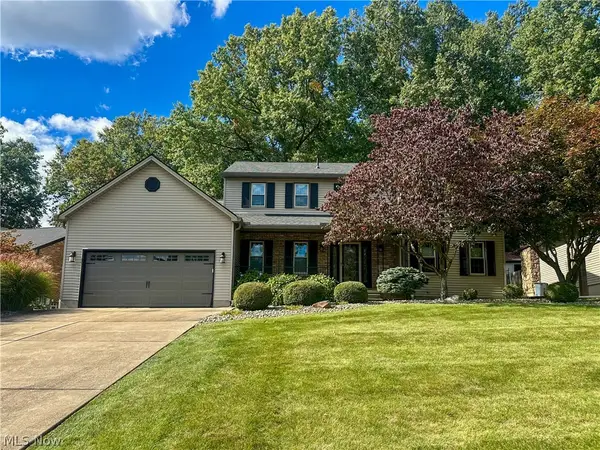 $375,000Active4 beds 3 baths3,530 sq. ft.
1868 Taft Avenue, Niles, OH 44446
MLS# 5249265Listed by: ALTOBELLI REAL ESTATE - New
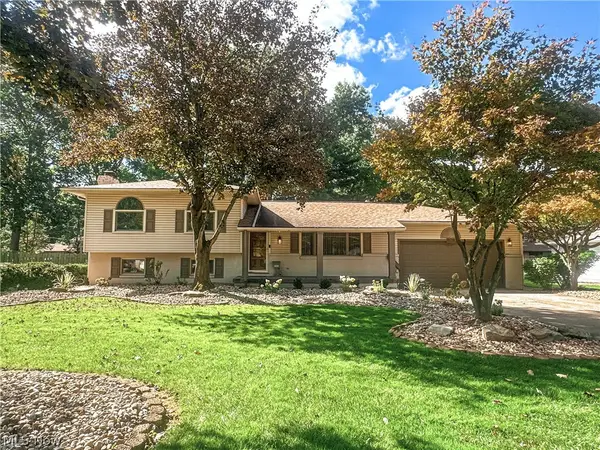 $324,900Active3 beds 2 baths1,540 sq. ft.
422 Bonnie Brae Avenue, Niles, OH 44446
MLS# 5249183Listed by: ALTOBELLI REAL ESTATE - New
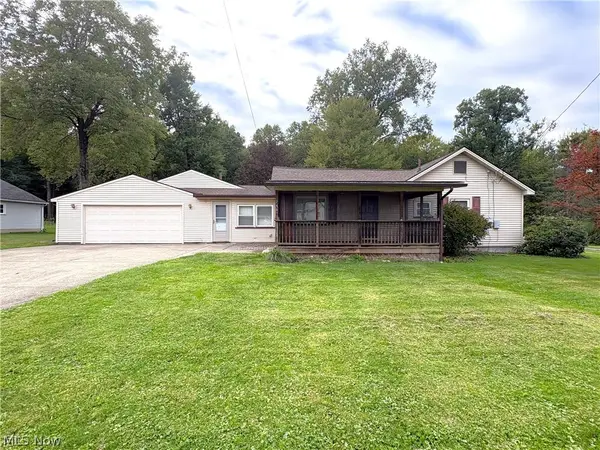 $129,900Active2 beds 1 baths
740 Oxford Avenue, Niles, OH 44446
MLS# 5248847Listed by: ZIDIAN REAL ESTATE 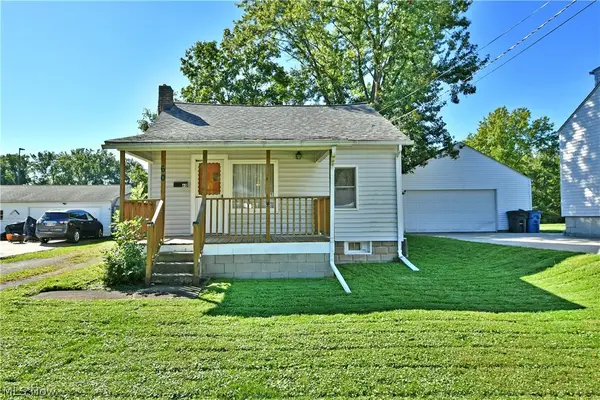 $69,900Pending2 beds 1 baths654 sq. ft.
60 Woodglen Avenue, Niles, OH 44446
MLS# 5247565Listed by: BROKERS REALTY GROUP- New
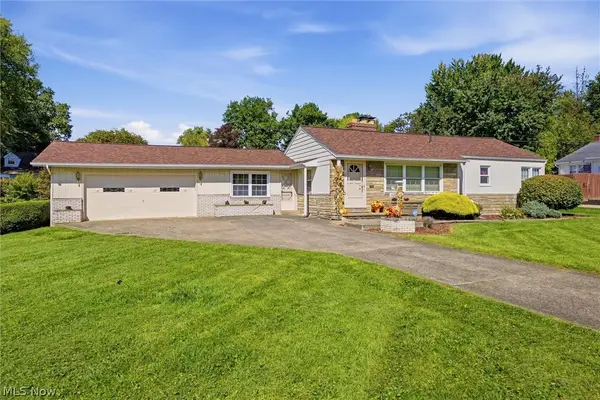 $175,000Active2 beds 2 baths1,316 sq. ft.
1426 Robbins Avenue, Niles, OH 44446
MLS# 5241530Listed by: KELLER WILLIAMS CHERVENIC REALTY - New
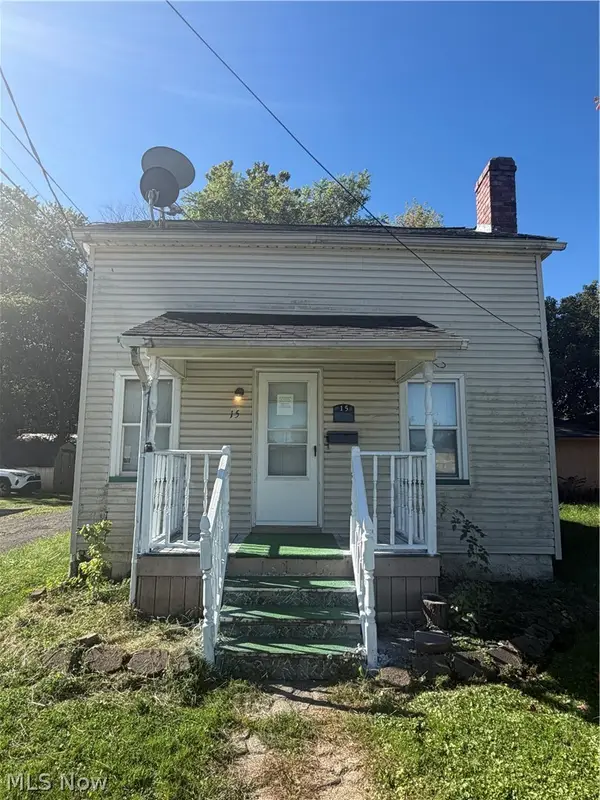 $84,900Active2 beds 2 baths734 sq. ft.
15 E 2nd Street, Niles, OH 44446
MLS# 5248097Listed by: KELLY WARREN AND ASSOCIATES RE SOLUTIONS - New
 $79,900Active3 beds 2 baths1,344 sq. ft.
1879 Difford Drive, Niles, OH 44446
MLS# 5247507Listed by: ALTOBELLI REAL ESTATE - New
 $139,900Active2 beds 1 baths1,350 sq. ft.
315 N Bentley Avenue, Niles, OH 44446
MLS# 5247270Listed by: WESTERN RESERVE REALTY GROUP  $235,000Pending2 beds 2 baths1,421 sq. ft.
1487 Tripodi Circle, Niles, OH 44446
MLS# 5246869Listed by: ALTOBELLI REAL ESTATE $149,900Pending4 beds 1 baths1,668 sq. ft.
503 Washington Avenue, Niles, OH 44446
MLS# 5246709Listed by: ALTOBELLI REAL ESTATE


Protect your home and budget from life's surprises with an Assurant Home Warranty, backed by a partner that supports you through every step of homeownership. Explore Plans.
© 2026 Better Homes and Gardens Real Estate LLC. An Anywhere Real Estate company. All rights reserved. Better Homes and Gardens® Real Estate is a registered trademark owned by Meredith Operations Corporation, licensed to Better Homes and Gardens Real Estate LLC and used with permission. Better Homes and Gardens Real Estate LLC fully supports the principles of the Fair Housing Act and the Equal Opportunity Act. Listing information is deemed reliable but is not guaranteed accurate.
Each office is independently owned and operated.
Any services or products provided by third parties are not provided by, affiliated with or related to Better Homes and Gardens Real Estate LLC, or its affiliated companies.