
10528 Country Club Lane, North Benton, OH 44449
Local realty services provided by:Better Homes and Gardens Real Estate Central
Upcoming open houses
- Sun, Oct 1101:00 pm - 02:30 pm
Listed by: meghan ritchie, holly ritchie
Office: keller williams chervenic rlty
MLS#:5224564
Source:OH_NORMLS
Price summary
- Price:$250,000
- Price per sq. ft.:$151.33
About this home
Escape to your own private lakefront retreat on beautiful Berlin Lake! Tucked away on a quiet dead-end street, this charming bungalow offers breathtaking lake views and the perfect blend of rustic character and modern updates. The spacious great room features soaring vaulted ceilings with exposed wood beams and a stunning stone fireplace, while the sunroom is filled with natural light and overlooks the water. The first-floor primary suite offers an updated ensuite bath, and the kitchen features newer appliances with an optional dining area. Upstairs, the loft bedroom overlooks the impressive great room below. The walkout lower level showcases a bright recreation room with lake views, a second wood-burning fireplace, and a beautifully remodeled full bath featuring a Jacuzzi tub, walk-in shower, new vanity, and convenient laundry area. Recent improvements include a new well pump (2025), metal garage roof (2022), waterproofed basement with transferable lifetime warranty (2019), replacement windows (2018), hot water tank (2016), updated primary bath, newer kitchen appliances, fenced yard, mini-split system in the front room, and a backup generator for added peace of mind. The oversized two-car garage provides plenty of storage, and the property is just a short walk or golf cart ride to Sebring Country Club and the marina. With lake privileges, you'll enjoy easy access to over 6,800 acres of boating, fishing, swimming, kayaking, and endless outdoor recreation. Whether you're searching for a year-round residence or the perfect weekend getaway, 10528 Country Club Lane offers the peaceful lake lifestyle you've been dreaming of....
Contact an agent
Home facts
- Year built:1940
- Listing ID #:5224564
- Added:95 day(s) ago
- Updated:October 08, 2026 at 01:20 PM
Rooms and interior
- Bedrooms:3
- Total bathrooms:3
- Full bathrooms:2
- Half bathrooms:1
- Rooms Total:6
- Kitchen Description:Dishwasher, Microwave, Range, Refrigerator
- Basement:Yes
- Basement Description:Full, Partially Furnished
- Living area:1,652 sq. ft.
Heating and cooling
- Cooling:Central Air
- Heating:Dual System, Electric, Forced Air, Oil
- Central air:Yes
Structure and exterior
- Roof:Metal
- Year built:1940
- Building area:1,652 sq. ft.
- Lot area:0.49 Acres
- Lot Features:Wooded/Treed
- Architectural Style:Bungalow, Ranch
- Construction Materials:Aluminium Siding
- Exterior Features:Patio, Wooded
- Levels:1 Story
Finances and disclosures
- Price:$250,000
- Price per sq. ft.:$151.33
- Tax amount:$3,446 (2025)
Features and amenities
- Appliances:Dishwasher, Microwave, Range, Refrigerator, Washer
- Laundry features:Dryer, Washer
Parking
- Parking description:Detached, Garage, Paved
- Garage:Yes
- Garage spaces:2

New listings near 10528 Country Club Lane
 Active2 beds 1 baths1,136 sq. ft.
9235 Treasure Boulevard, North Benton, OH 44449
MLS# 5247865Listed by: KIKO $71,900Active5.04 Acres
Oyster Road, North Benton, OH 44449
MLS# 5244857Listed by: KIKO $69,900Active5.56 Acres
Oyster Road, North Benton, OH 44449
MLS# 5244885Listed by: KIKO $68,500Active6.5 Acres
Oyster Road, North Benton, OH 44449
MLS# 5244887Listed by: KIKO $300,000Pending3 beds 2 baths1,404 sq. ft.
10175 Johnson Road, North Benton, OH 44449
MLS# 5243144Listed by: CUTLER REAL ESTATE $725,000Active2 beds 2 baths
500 Bellview Drive, North Benton, OH 44449
MLS# 5234786Listed by: VAYNER REALTY CO. $469,900Pending3 beds 2 baths1,624 sq. ft.
9277 German Church, North Benton, OH 44449
MLS# 5234983Listed by: BERKSHIRE HATHAWAY HOMESERVICES STOUFFER REALTY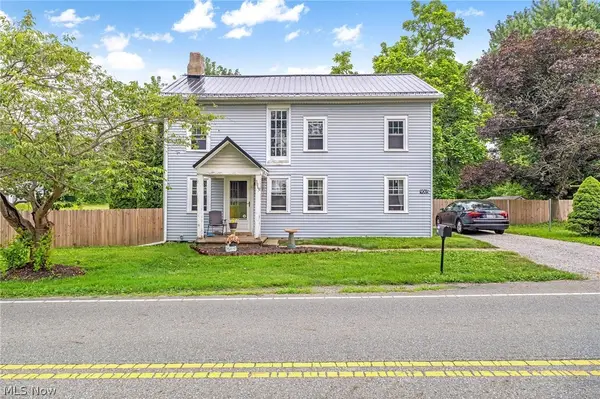 $174,900Active3 beds 2 baths1,760 sq. ft.
9065 12th Street, North Benton, OH 44449
MLS# 5230883Listed by: HIGH POINT REAL ESTATE GROUP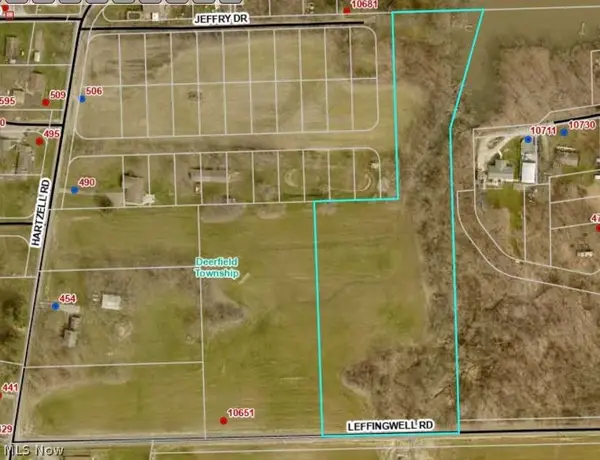 $410,000Active5.43 Acres
0 Leffingwell Road, North Benton, OH 44449
MLS# 5212553Listed by: CHOSEN REAL ESTATE GROUP


Protect your home and budget from life's surprises with an Assurant Home Warranty, backed by a partner that supports you through every step of homeownership. Explore Plans.
© 2026 Better Homes and Gardens Real Estate LLC. An Anywhere Real Estate company. All rights reserved. Better Homes and Gardens® Real Estate is a registered trademark owned by Meredith Operations Corporation, licensed to Better Homes and Gardens Real Estate LLC and used with permission. Better Homes and Gardens Real Estate LLC fully supports the principles of the Fair Housing Act and the Equal Opportunity Act. Listing information is deemed reliable but is not guaranteed accurate.
Each office is independently owned and operated.
Any services or products provided by third parties are not provided by, affiliated with or related to Better Homes and Gardens Real Estate LLC, or its affiliated companies.