
1856 Beechwood Ne Avenue, North Canton, OH 44720
Local realty services provided by:Better Homes and Gardens Real Estate Central
Listed by: debbie l ferrante, michelle rich
Office: re/max edge realty
MLS#:5229885
Source:OH_NORMLS
Price summary
- Price:$169,900
- Price per sq. ft.:$119.9
- Monthly HOA dues:$303
About this home
Welcome home to Concord Village! This beautifully maintained 2-bedroom, 1.5-bath condo in the heart of North Canton offers the perfect blend of comfort, convenience, and low-maintenance living. The location is hard to beat—just minutes from shopping, restaurants, parks, entertainment, healthcare, and easy access to major highways—everything you need is right around the corner!
Inside, you'll find a spacious, functional floor plan with a bright living area, an inviting eat-in dining area off the kitchen, and all appliances included—including the refrigerator, range, dishwasher, microwave, washer, and dryer—making your move effortless.
Recent updates provide added value and peace of mind, including a new central air conditioner (2026), new garage door opener, new dishwasher, and new laminate flooring in the upstairs primary bedroom and half bath.
Whether you're a first-time homebuyer, looking to downsize, or searching for a move-in-ready condo in a highly desirable community, this home checks all the boxes. Enjoy the convenience of an attached garage, maintenance-free living, and an unbeatable location in sought-after Concord Village.
Don't miss this opportunity to own an updated, move-in-ready condo in one of North Canton's most convenient locations. Schedule your private showing today!...
Contact an agent
Home facts
- Year built:1981
- Subdivision & Development:Concord Village Condo
- Listing ID #:5229885
- Added:52 day(s) ago
- Updated:September 14, 2026 at 07:38 AM
Rooms and interior
- Bedrooms:2
- Total bathrooms:2
- Full bathrooms:1
- Half bathrooms:1
- Kitchen Description:Dishwasher, Microwave, Range, Refrigerator
- Basement:Yes
- Basement Description:Finished, Partially Furnished
- Living area:1,417 sq. ft.
Heating and cooling
- Cooling:Central Air
- Heating:Forced Air, Gas
- Central air:Yes
Structure and exterior
- Roof:Asphalt
- Year built:1981
- Building area:1,417 sq. ft.
- Architectural Style:Multiplex
- Exterior Features:Deck
- Levels:3 Stories
Utilities
- Water:Public
- Sewer:Public Sewer
Finances and disclosures
- Price:$169,900
- Price per sq. ft.:$119.9
- Tax amount:$1,763 (2025)
Features and amenities
- Appliances:Dishwasher, Microwave, Range, Refrigerator, Washer
- Laundry features:Dryer, Washer
Parking
- Parking description:Attached, Driveway, Garage
- Garage:Yes
- Garage spaces:1

New listings near 1856 Beechwood Ne Avenue
- New
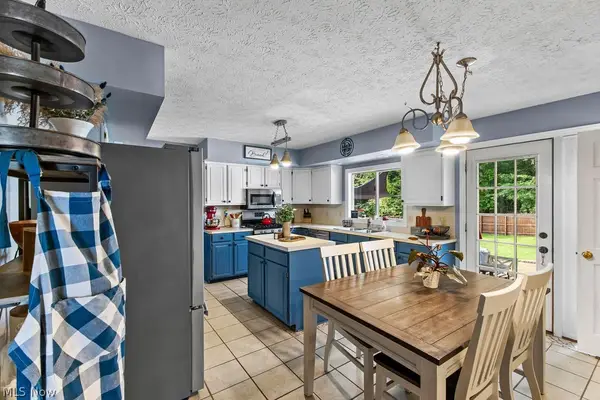 $410,000Active4 beds 3 baths3,236 sq. ft.
3597 Stratavon Nw Drive, North Canton, OH 44720
MLS# 5244553Listed by: XRE - New
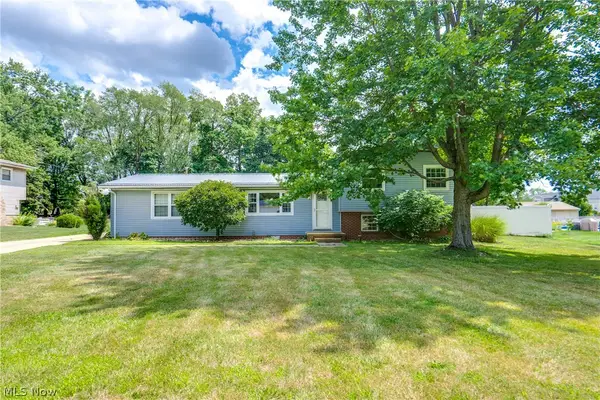 $299,900Active4 beds 3 baths2,304 sq. ft.
7320 Lourelton Nw Avenue, North Canton, OH 44720
MLS# 5244297Listed by: EXP REALTY, LLC. - New
 $229,900Active2 beds 1 baths1,372 sq. ft.
5565 Brentwood Nw Avenue, North Canton, OH 44720
MLS# 5241342Listed by: REAL OF OHIO - New
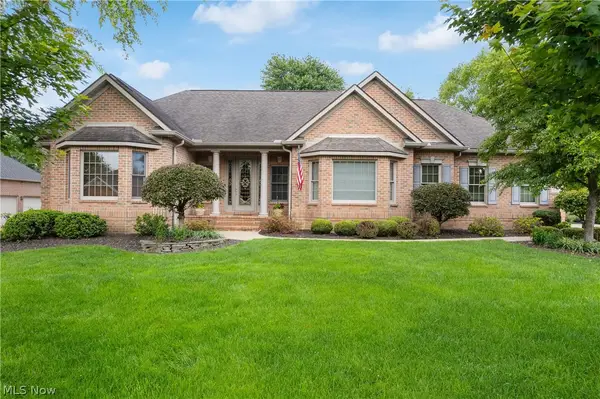 $749,900Active3 beds 4 baths3,793 sq. ft.
8261 Mackenzie Nw Avenue, North Canton, OH 44720
MLS# 5243038Listed by: KELLER WILLIAMS LEGACY GROUP REALTY - New
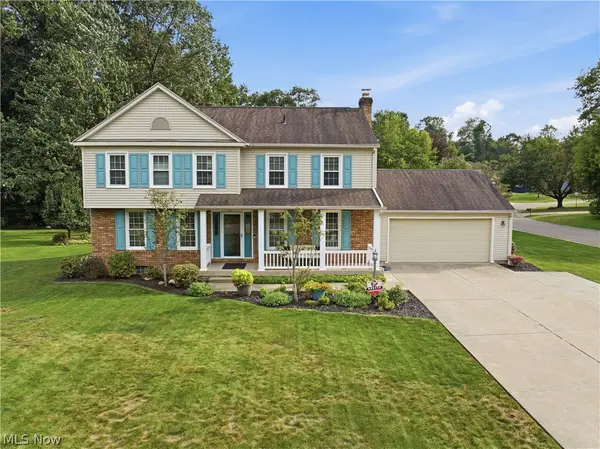 $399,900Active4 beds 4 baths2,821 sq. ft.
2716 Waterbury Nw Street, North Canton, OH 44720
MLS# 5240925Listed by: REAL OF OHIO  $300,000Pending3 beds 2 baths1,498 sq. ft.
1356 Schneider Nw Street, North Canton, OH 44720
MLS# 5241214Listed by: KELLER WILLIAMS LEGACY GROUP REALTY- New
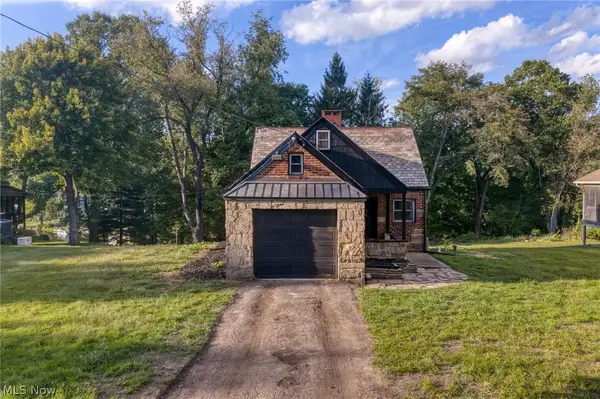 $400,000Active3 beds 1 baths1,552 sq. ft.
146 Spruce Nw Drive, North Canton, OH 44720
MLS# 5243486Listed by: EXP REALTY, LLC. - New
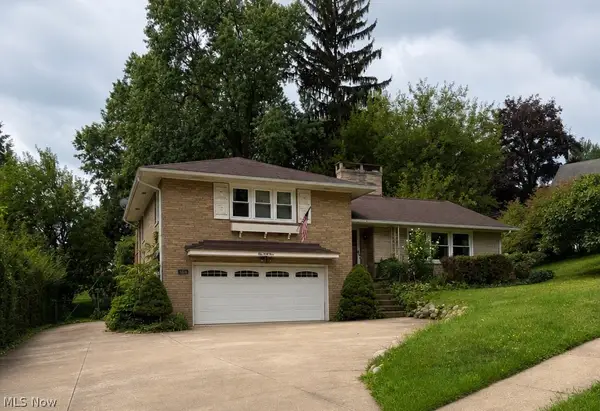 $270,000Active2 beds 2 baths1,386 sq. ft.
144 Everhard Sw Road, North Canton, OH 44709
MLS# 5243027Listed by: CUTLER REAL ESTATE-COMMERCIAL - New
 $589,000Active4 beds 4 baths4,240 sq. ft.
8493 Deacon Nw Avenue, North Canton, OH 44720
MLS# 5243026Listed by: EXP REALTY, LLC. - New
 $289,900Active4 beds 4 baths1,792 sq. ft.
204 Sutton Ne Avenue, North Canton, OH 44720
MLS# 5242977Listed by: DEHOFF REALTORS


Protect your home and budget from life's surprises with an Assurant Home Warranty, backed by a partner that supports you through every step of homeownership. Explore Plans.
© 2026 Better Homes and Gardens Real Estate LLC. An Anywhere Real Estate company. All rights reserved. Better Homes and Gardens® Real Estate is a registered trademark owned by Meredith Operations Corporation, licensed to Better Homes and Gardens Real Estate LLC and used with permission. Better Homes and Gardens Real Estate LLC fully supports the principles of the Fair Housing Act and the Equal Opportunity Act. Listing information is deemed reliable but is not guaranteed accurate.
Each office is independently owned and operated.
Any services or products provided by third parties are not provided by, affiliated with or related to Better Homes and Gardens Real Estate LLC, or its affiliated companies.