
2559 Chadwell Nw Circle, North Canton, OH 44720
Local realty services provided by:Better Homes and Gardens Real Estate Central
2559 Chadwell Nw Circle,North Canton, OH 44720
$489,900
- 5 Beds
- 3 Baths
- 2,788 sq. ft.
- Single family
- Pending
Listed by: beth p miller
Office: cutler real estate
MLS#:5229090
Source:OH_NORMLS
Price summary
- Price:$489,900
- Price per sq. ft.:$175.72
- Monthly HOA dues:$8.33
About this home
Located on a quiet cul-de-sac in St. Ives, this lovely home offers nearly 2,800 square feet, 4-5 bedrooms, 3 full baths, a 3 car garage and a beautiful .37-acre lot with a wooded backdrop that gives you plenty of privacy to enjoy the outdoors. The two-story foyer makes a striking first impression and opens to a vaulted great room with a floor-to-ceiling stone fireplace that's ready for everything from cozy evenings to holiday gatherings. The spacious kitchen has been updated with new cabinetry and solid surface countertops. French doors off the dinette lead to a stone patio complete with a fire pit, an easy favorite spot to relax or gather with friends. The formal dining room features a board and batten accent wall, and the first-floor laundry is conveniently located just off the kitchen. A first-floor bedroom next to a full bath gives you flexibility for guests, a home office, or multi-generational living. Upstairs, you'll find four additional bedrooms, including the owner's suite with two sinks, soaker tub, and separate shower and commode. The list of updates is impressive, including custom double-hung triple-pane windows with transferable warranty replaced within the last two years (all except the window above the front door), new flooring throughout the first floor, stairs, and upstairs hallway, a custom front door, solid core interior doors, updated lighting, switches and outlets, two new sump pumps and new hot water tank installed within the last year, fresh landscaping with hardwired landscape lighting, and the front portion of the roof replaced in 2024. Basement waterproofing was done by the previous owner. Located in Lake Township and served by North Canton Schools, this home also includes a CINCH Home Warranty for the new owner. ALL inspections have recently been completed by the seller and can be made available for your review. Plan to view this beautiful home soon!...
Contact an agent
Home facts
- Year built:1999
- Subdivision & Development:St Ives
- Listing ID #:5229090
- Added:52 day(s) ago
- Updated:September 13, 2026 at 07:29 AM
Rooms and interior
- Bedrooms:5
- Total bathrooms:3
- Full bathrooms:3
- Kitchen Description:Dishwasher, Disposal, Microwave, Range, Refrigerator
- Basement:Yes
- Basement Description:Full, Unfinished
- Living area:2,788 sq. ft.
Heating and cooling
- Cooling:Central Air
- Heating:Forced Air, Gas
- Central air:Yes
Structure and exterior
- Roof:Asphalt, Fiberglass
- Year built:1999
- Building area:2,788 sq. ft.
- Lot area:0.37 Acres
- Architectural Style:Colonial
- Construction Materials:Brick, Vinyl Siding
- Exterior Features:Patio
- Levels:2 Story
Utilities
- Water:Public
- Sewer:Public Sewer
Finances and disclosures
- Price:$489,900
- Price per sq. ft.:$175.72
- Tax amount:$5,805 (2025)
Features and amenities
- Appliances:Dishwasher, Disposal, Microwave, Range, Refrigerator
Parking
- Parking description:Attached, Garage
- Garage:Yes
- Garage spaces:3

New listings near 2559 Chadwell Nw Circle
- New
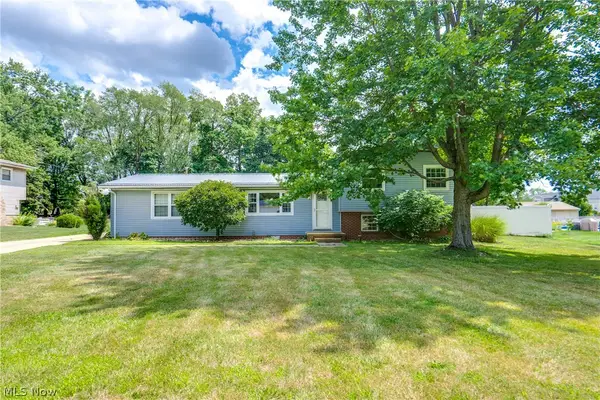 $299,900Active4 beds 3 baths2,304 sq. ft.
7320 Lourelton Nw Avenue, North Canton, OH 44720
MLS# 5244297Listed by: EXP REALTY, LLC. - New
 $229,900Active2 beds 1 baths1,372 sq. ft.
5565 Brentwood Nw Avenue, North Canton, OH 44720
MLS# 5241342Listed by: REAL OF OHIO - New
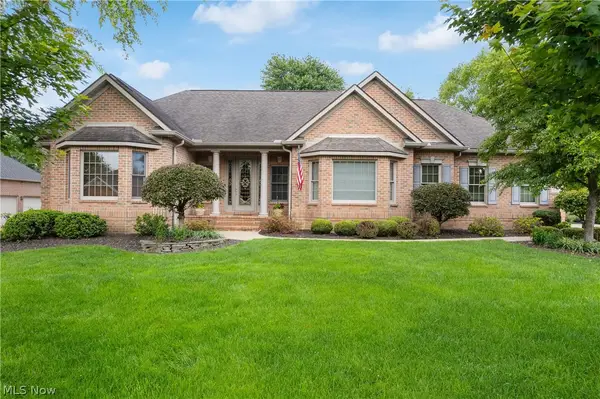 $749,900Active3 beds 4 baths3,793 sq. ft.
8261 Mackenzie Nw Avenue, North Canton, OH 44720
MLS# 5243038Listed by: KELLER WILLIAMS LEGACY GROUP REALTY - Open Sun, 2 to 3:30pmNew
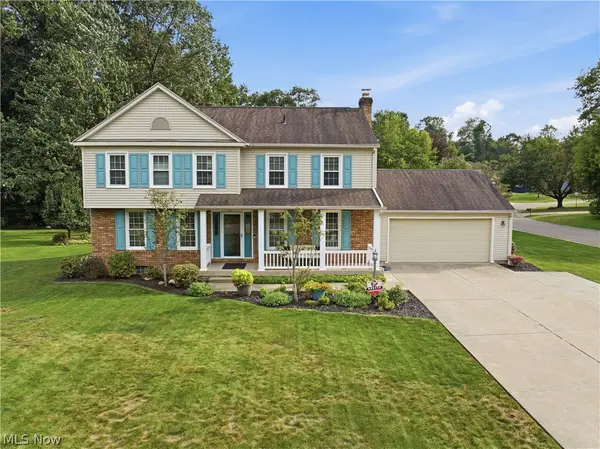 $399,900Active4 beds 4 baths2,821 sq. ft.
2716 Waterbury Nw Street, North Canton, OH 44720
MLS# 5240925Listed by: REAL OF OHIO - New
 $300,000Active3 beds 2 baths1,498 sq. ft.
1356 Schneider Nw Street, North Canton, OH 44720
MLS# 5241214Listed by: KELLER WILLIAMS LEGACY GROUP REALTY - New
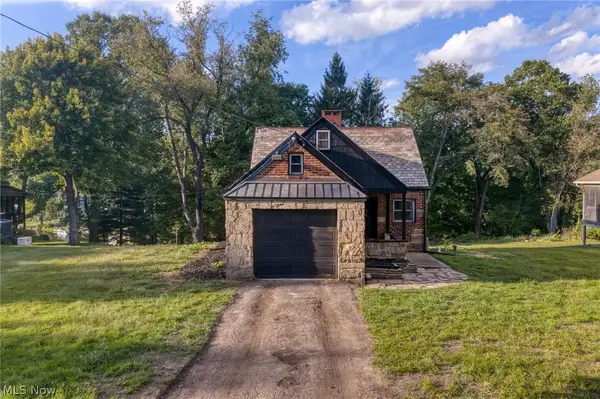 $400,000Active3 beds 1 baths1,552 sq. ft.
146 Spruce Nw Drive, North Canton, OH 44720
MLS# 5243486Listed by: EXP REALTY, LLC. - New
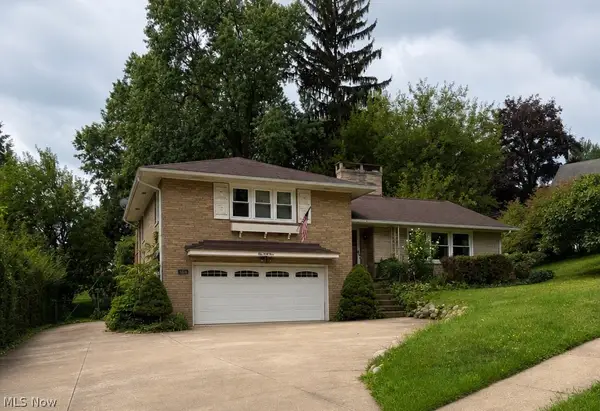 $270,000Active2 beds 2 baths1,386 sq. ft.
144 Everhard Sw Road, North Canton, OH 44709
MLS# 5243027Listed by: CUTLER REAL ESTATE-COMMERCIAL - New
 $589,000Active4 beds 4 baths4,240 sq. ft.
8493 Deacon Nw Avenue, North Canton, OH 44720
MLS# 5243026Listed by: EXP REALTY, LLC. - New
 $289,900Active4 beds 4 baths1,792 sq. ft.
204 Sutton Ne Avenue, North Canton, OH 44720
MLS# 5242977Listed by: DEHOFF REALTORS 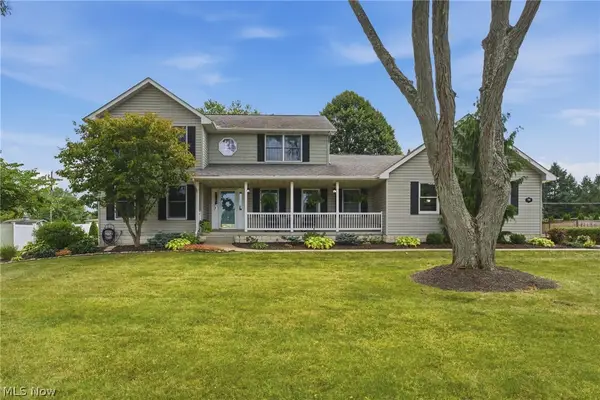 $400,000Pending3 beds 3 baths2,736 sq. ft.
1146 Brushmore Nw Avenue, North Canton, OH 44720
MLS# 5241892Listed by: KELLER WILLIAMS LEGACY GROUP REALTY


Protect your home and budget from life's surprises with an Assurant Home Warranty, backed by a partner that supports you through every step of homeownership. Explore Plans.
© 2026 Better Homes and Gardens Real Estate LLC. An Anywhere Real Estate company. All rights reserved. Better Homes and Gardens® Real Estate is a registered trademark owned by Meredith Operations Corporation, licensed to Better Homes and Gardens Real Estate LLC and used with permission. Better Homes and Gardens Real Estate LLC fully supports the principles of the Fair Housing Act and the Equal Opportunity Act. Listing information is deemed reliable but is not guaranteed accurate.
Each office is independently owned and operated.
Any services or products provided by third parties are not provided by, affiliated with or related to Better Homes and Gardens Real Estate LLC, or its affiliated companies.