
2927 Pleasant Nw Street, North Canton, OH 44720
Local realty services provided by:Better Homes and Gardens Real Estate Central
2927 Pleasant Nw Street,North Canton, OH 44720
$176,750
- 3 Beds
- 2 Baths
- - sq. ft.
- Condominium
- Sold
Listed by: jenny s morehart, chris d hanlon
Office: re/max edge realty
MLS#:5229739
Source:OH_NORMLS
Sorry, we are unable to map this address
Price summary
- Price:$176,750
- Monthly HOA dues:$325
About this home
Welcome home to this beautifully maintained North Canton condominium, nestled in a highly sought-after community known for its peaceful setting and quiet surroundings. A charming covered front porch welcomes guests and sets the tone for the warm, inviting interior. Step inside to a bright, open living room where an oversized window fills the space with natural light. A stunning floor-to-ceiling stone gas fireplace creates a cozy focal point, while the flowing floor plan provides effortless everyday living and entertaining. The dining area opens seamlessly to the fully equipped kitchen, offering the perfect gathering space for
preparing meals and spending time with family and friends. A convenient first-floor half bath adds to the home's functionality.
Sliding glass doors lead to a relaxing screened-in porch overlooking beautifully landscaped grounds, creating the ideal spot to enjoy your morning coffee or unwind at the end of the day. Upstairs, you'll find three generously sized bedrooms enhanced by fresh paint and abundant natural light, creating a bright and calming retreat. A full bath with a tub/shower combination and a conveniently located second-floor laundry area complete the upper level. If you're looking for low-maintenance living in an exceptional North Canton location, this lovingly cared-for condo is ready to welcome you home.
Updates include: (2026) Freshly painted interior, new dining room and hallway lights, new faucet in half bath, new access panels in garage, new washer and dryer, copper piping and keyless remote entry on back door. (2025) Dishwasher, microwave and hot water tank. (2022) New holding tank. (2021) New carpeting and air conditioner. (2020) New driveway and sidewalk. (2015) New roof.
Please call Jenny 330-705-7256 with any questions....
Contact an agent
Home facts
- Year built:1981
- Subdivision & Development:Pleasant Woods Condo
- Listing ID #:5229739
- Added:53 day(s) ago
- Updated:September 14, 2026 at 06:23 AM
Rooms and interior
- Bedrooms:3
- Total bathrooms:2
- Full bathrooms:1
- Half bathrooms:1
- Kitchen Description:Dishwasher, Disposal, Microwave, Range, Refrigerator
Heating and cooling
- Cooling:Central Air
- Heating:Fireplaces, Gas
- Central air:Yes
Structure and exterior
- Roof:Asphalt, Shingle
- Year built:1981
- Architectural Style:Multiplex
- Construction Materials:Aluminium Siding
- Exterior Features:Patio, Porch
- Levels:2 Stories, 2 Story
Utilities
- Sewer:Public Sewer
Finances and disclosures
- Price:$176,750
- Tax amount:$1,425 (2025)
Features and amenities
- Appliances:Dishwasher, Disposal, Microwave, Range, Refrigerator, Washer, Water Softener
- Laundry features:Dryer, Washer
Parking
- Parking description:Attached, Garage
- Garage:Yes
- Garage spaces:1

New listings near 2927 Pleasant Nw Street
- New
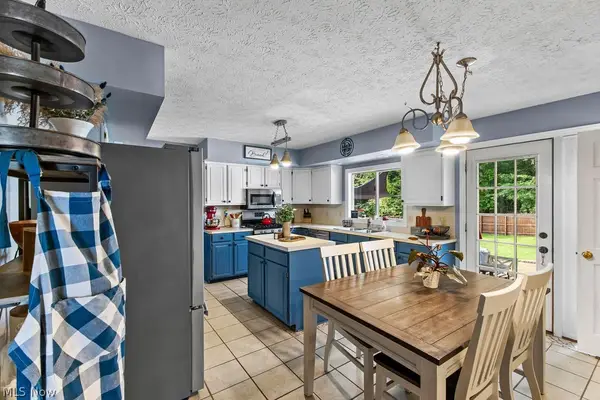 $410,000Active4 beds 3 baths3,236 sq. ft.
3597 Stratavon Nw Drive, North Canton, OH 44720
MLS# 5244553Listed by: XRE - New
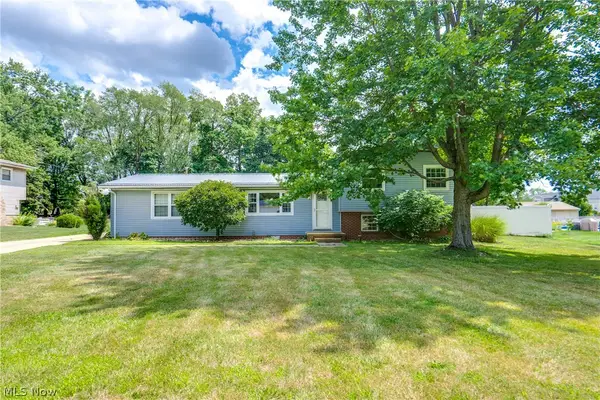 $299,900Active4 beds 3 baths2,304 sq. ft.
7320 Lourelton Nw Avenue, North Canton, OH 44720
MLS# 5244297Listed by: EXP REALTY, LLC. - New
 $229,900Active2 beds 1 baths1,372 sq. ft.
5565 Brentwood Nw Avenue, North Canton, OH 44720
MLS# 5241342Listed by: REAL OF OHIO - New
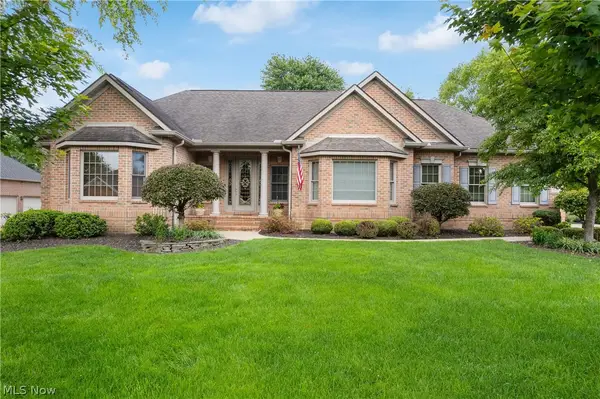 $749,900Active3 beds 4 baths3,793 sq. ft.
8261 Mackenzie Nw Avenue, North Canton, OH 44720
MLS# 5243038Listed by: KELLER WILLIAMS LEGACY GROUP REALTY - New
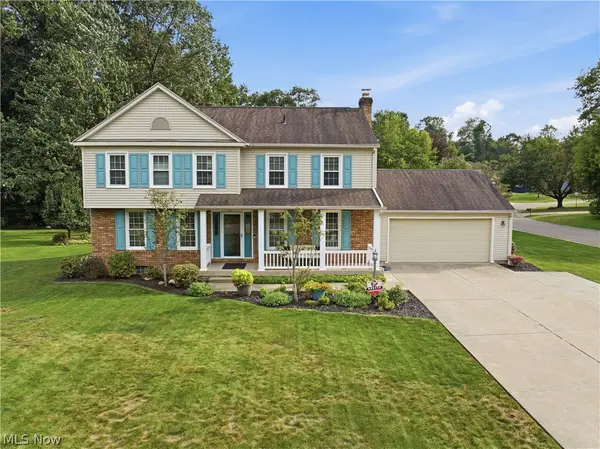 $399,900Active4 beds 4 baths2,821 sq. ft.
2716 Waterbury Nw Street, North Canton, OH 44720
MLS# 5240925Listed by: REAL OF OHIO  $300,000Pending3 beds 2 baths1,498 sq. ft.
1356 Schneider Nw Street, North Canton, OH 44720
MLS# 5241214Listed by: KELLER WILLIAMS LEGACY GROUP REALTY- New
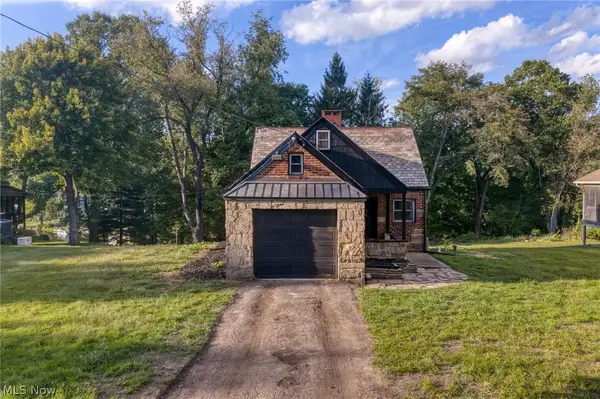 $400,000Active3 beds 1 baths1,552 sq. ft.
146 Spruce Nw Drive, North Canton, OH 44720
MLS# 5243486Listed by: EXP REALTY, LLC. - New
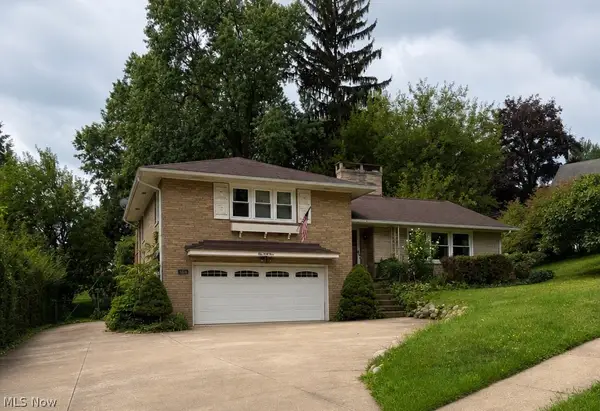 $270,000Active2 beds 2 baths1,386 sq. ft.
144 Everhard Sw Road, North Canton, OH 44709
MLS# 5243027Listed by: CUTLER REAL ESTATE-COMMERCIAL - New
 $589,000Active4 beds 4 baths4,240 sq. ft.
8493 Deacon Nw Avenue, North Canton, OH 44720
MLS# 5243026Listed by: EXP REALTY, LLC. - New
 $289,900Active4 beds 4 baths1,792 sq. ft.
204 Sutton Ne Avenue, North Canton, OH 44720
MLS# 5242977Listed by: DEHOFF REALTORS


Protect your home and budget from life's surprises with an Assurant Home Warranty, backed by a partner that supports you through every step of homeownership. Explore Plans.
© 2026 Better Homes and Gardens Real Estate LLC. An Anywhere Real Estate company. All rights reserved. Better Homes and Gardens® Real Estate is a registered trademark owned by Meredith Operations Corporation, licensed to Better Homes and Gardens Real Estate LLC and used with permission. Better Homes and Gardens Real Estate LLC fully supports the principles of the Fair Housing Act and the Equal Opportunity Act. Listing information is deemed reliable but is not guaranteed accurate.
Each office is independently owned and operated.
Any services or products provided by third parties are not provided by, affiliated with or related to Better Homes and Gardens Real Estate LLC, or its affiliated companies.