
313 Schneider Street, North Canton, OH 44720
Local realty services provided by:Better Homes and Gardens Real Estate Central
Listed by: mark s esber
Office: hayes realty
MLS#:5238801
Source:OH_NORMLS
Price summary
- Price:$225,000
- Price per sq. ft.:$143.68
About this home
Looking for a centrally located home in North Canton? Take a look at this beautiful 2BR,1BTH Home. The rooms are spacious. First floor features a sunroom, living room with fireplace, two bedrooms, full bath, and a bonus room that could be a possible den, office, family room, or possible 3rd bedroom. The two car garage features a nature stone floor as does the basement.
Contact an agent
Home facts
- Year built:1952
- Subdivision & Development:North Canton
- Listing ID #:5238801
- Added:1 day(s) ago
- Updated:August 26, 2026 at 02:47 AM
Rooms and interior
- Bedrooms:2
- Total bathrooms:1
- Full bathrooms:1
- Kitchen Description:Range, Refrigerator
- Basement:Yes
- Basement Description:Unfinished
- Living area:1,566 sq. ft.
Heating and cooling
- Cooling:Central Air
- Heating:Gas
- Central air:Yes
Structure and exterior
- Roof:Asphalt
- Year built:1952
- Building area:1,566 sq. ft.
- Lot area:0.25 Acres
- Architectural Style:Ranch
- Construction Materials:Vinyl Siding
- Levels:1 Story
Utilities
- Water:Public
- Sewer:Public Sewer
Finances and disclosures
- Price:$225,000
- Price per sq. ft.:$143.68
- Tax amount:$2,887 (2025)
Features and amenities
- Appliances:Range, Refrigerator, Washer, Water Softener
- Laundry features:Dryer, Washer
Parking
- Parking description:Attached, Garage
- Garage:Yes
- Garage spaces:2

New listings near 313 Schneider Street
- New
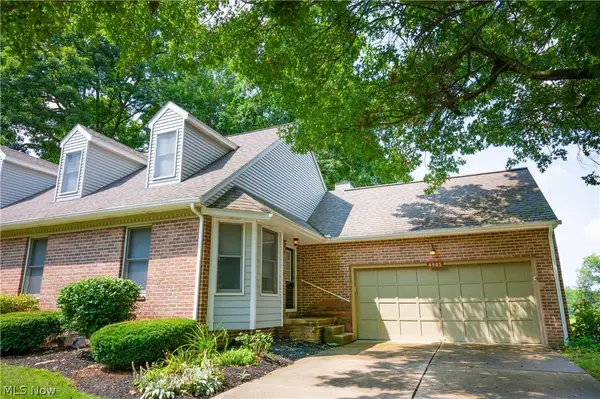 $229,900Active2 beds 2 baths2,440 sq. ft.
4985 Searls Nw Drive, North Canton, OH 44720
MLS# 5239444Listed by: KELLER WILLIAMS LEGACY GROUP REALTY - New
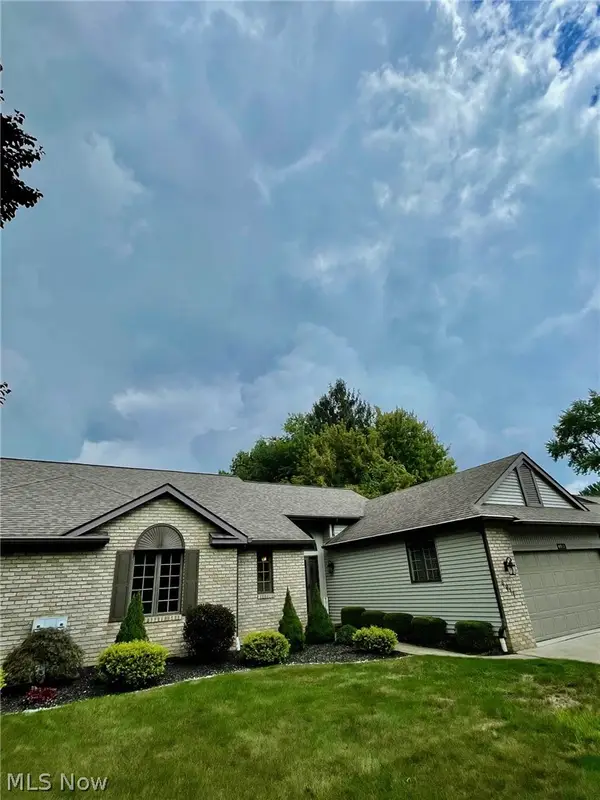 $285,000Active2 beds 3 baths1,798 sq. ft.
4911 NW Pond Nw Drive, North Canton, OH 44720
MLS# 5239248Listed by: HAYES REALTY - New
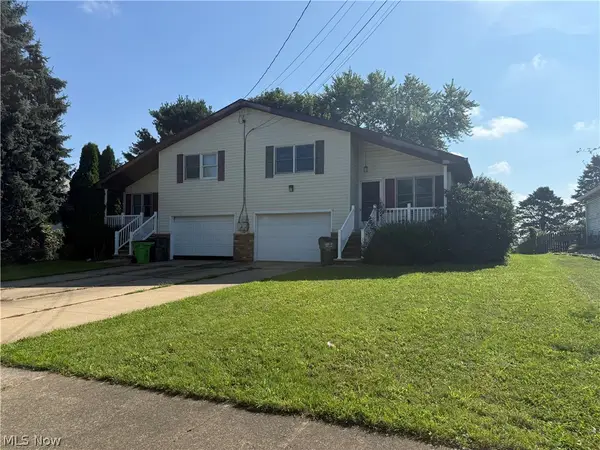 $375,000Active4 beds 4 baths2,480 sq. ft.
1532 Ellesmere Nw Avenue, North Canton, OH 44720
MLS# 5239050Listed by: KELLER WILLIAMS LEGACY GROUP REALTY - New
 $199,900Active3 beds 1 baths1,298 sq. ft.
324 Viking Nw Street, North Canton, OH 44720
MLS# 5236816Listed by: HIGH POINT REAL ESTATE GROUP - New
 $2,394,000Active6 Acres
Greensburg Road, North Canton, OH 44720
MLS# 5238321Listed by: KELLER WILLIAMS LEGACY GROUP REALTY - New
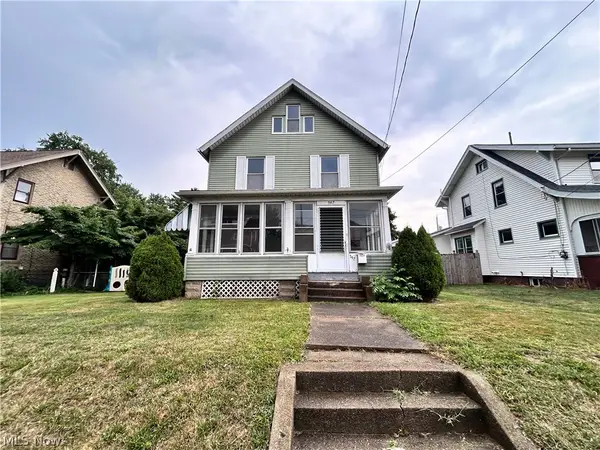 $204,999Active4 beds 1 baths1,622 sq. ft.
547 W Maple Street, North Canton, OH 44720
MLS# 5236861Listed by: HOMESMART REAL ESTATE MOMENTUM LLC - New
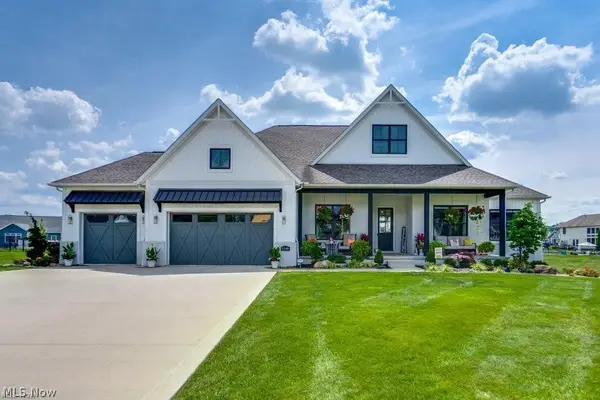 $889,900Active4 beds 3 baths2,850 sq. ft.
5740 Shadow Ridge Nw Circle, North Canton, OH 44720
MLS# 5237802Listed by: KELLER WILLIAMS LEGACY GROUP REALTY - Open Sun, 1 to 2pmNew
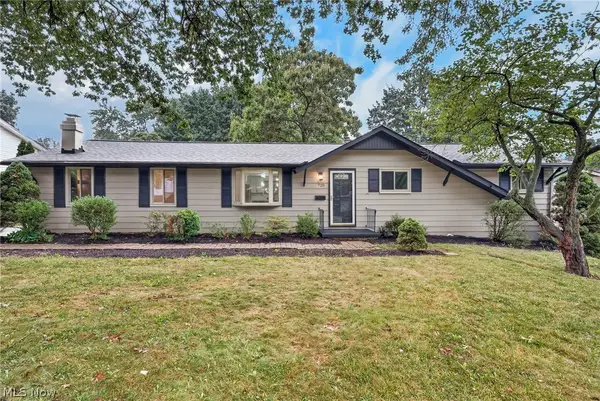 $325,000Active5 beds 3 baths2,278 sq. ft.
720 Lorena Sw Street, North Canton, OH 44720
MLS# 5237119Listed by: RE/MAX TRENDS REALTY - New
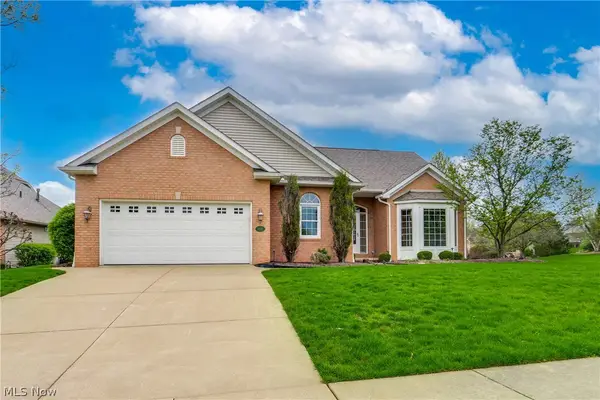 $439,900Active2 beds 3 baths3,230 sq. ft.
2222 Burberry Nw Street, North Canton, OH 44720
MLS# 5237510Listed by: EXP REALTY, LLC.


Protect your home and budget from life's surprises with an Assurant Home Warranty, backed by a partner that supports you through every step of homeownership. Explore Plans.
© 2026 Better Homes and Gardens Real Estate LLC. An Anywhere Real Estate company. All rights reserved. Better Homes and Gardens® Real Estate is a registered trademark owned by Meredith Operations Corporation, licensed to Better Homes and Gardens Real Estate LLC and used with permission. Better Homes and Gardens Real Estate LLC fully supports the principles of the Fair Housing Act and the Equal Opportunity Act. Listing information is deemed reliable but is not guaranteed accurate.
Each office is independently owned and operated.
Any services or products provided by third parties are not provided by, affiliated with or related to Better Homes and Gardens Real Estate LLC, or its affiliated companies.