
319 Bachtel Se Street, North Canton, OH 44720
Local realty services provided by:Better Homes and Gardens Real Estate Central
319 Bachtel Se Street,North Canton, OH 44720
$235,000
- 3 Beds
- 2 Baths
- - sq. ft.
- Single family
- Sold
Listed by: suzanne m toth
Office: re/max impact
MLS#:5228047
Source:OH_NORMLS
Sorry, we are unable to map this address
Price summary
- Price:$235,000
About this home
Welcome to this beautiful mid-century all brick home in North Canton Schools! 3 BR, 2 BA, large living room with gas log fireplace, dining room with built in china cupboard, den/office with built in bookcases, updated kitchen with lots of storage and main floor bath. The entire main floor has been freshly painted including ceilings and new neutral carpet throughout the house.This home has all the charm of a mid century home with pocket doors and built ins. The basement doubles the living space but does need some work - but has been waterproofed. The heat is baseboard radiant heat and has a newer unit that is very efficient - there is no a/c but window units or splitters work perfectly to cool the house effectively.
Contact an agent
Home facts
- Year built:1954
- Subdivision & Development:Glenview Allotment #1
- Listing ID #:5228047
- Added:59 day(s) ago
- Updated:September 15, 2026 at 12:43 AM
Rooms and interior
- Bedrooms:3
- Total bathrooms:2
- Full bathrooms:2
- Rooms Total:7
- Kitchen Description:Dishwasher, Disposal, Microwave, Range, Refrigerator
- Basement:Yes
Heating and cooling
- Heating:Baseboard, Radiant
Structure and exterior
- Roof:Asphalt, Fiberglass, Shingle
- Year built:1954
- Architectural Style:Ranch
- Construction Materials:Brick
- Exterior Features:Deck
- Levels:1 Story, 1 Story
Utilities
- Water:Public
- Sewer:Public Sewer
Finances and disclosures
- Price:$235,000
- Tax amount:$3,821 (2025)
Features and amenities
- Appliances:Dishwasher, Disposal, Microwave, Range, Refrigerator, Washer
- Laundry features:Dryer, Washer
Parking
- Parking description:Attached, Garage
- Garage:Yes
- Garage spaces:2

New listings near 319 Bachtel Se Street
- New
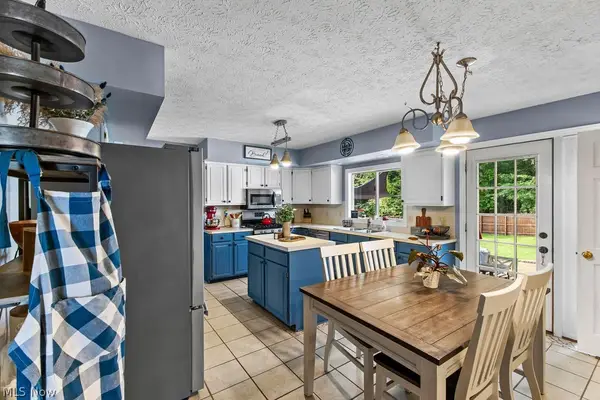 $410,000Active4 beds 3 baths3,236 sq. ft.
3597 Stratavon Nw Drive, North Canton, OH 44720
MLS# 5244553Listed by: XRE - New
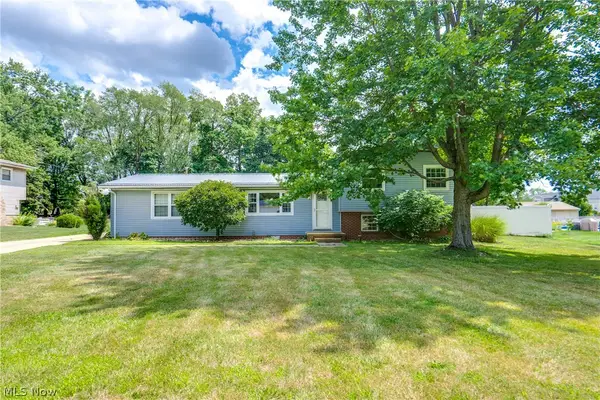 $299,900Active4 beds 3 baths2,304 sq. ft.
7320 Lourelton Nw Avenue, North Canton, OH 44720
MLS# 5244297Listed by: EXP REALTY, LLC. - New
 $229,900Active2 beds 1 baths1,372 sq. ft.
5565 Brentwood Nw Avenue, North Canton, OH 44720
MLS# 5241342Listed by: REAL OF OHIO - New
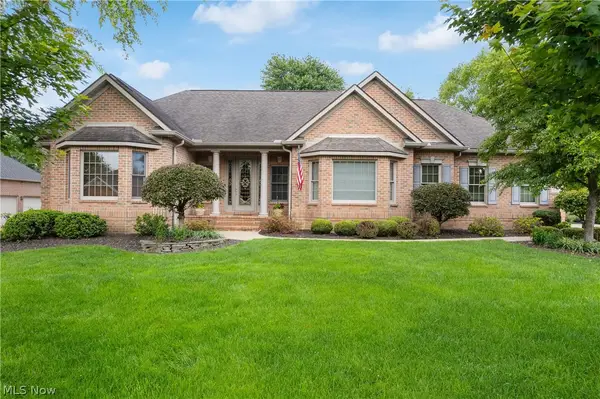 $749,900Active3 beds 4 baths3,793 sq. ft.
8261 Mackenzie Nw Avenue, North Canton, OH 44720
MLS# 5243038Listed by: KELLER WILLIAMS LEGACY GROUP REALTY 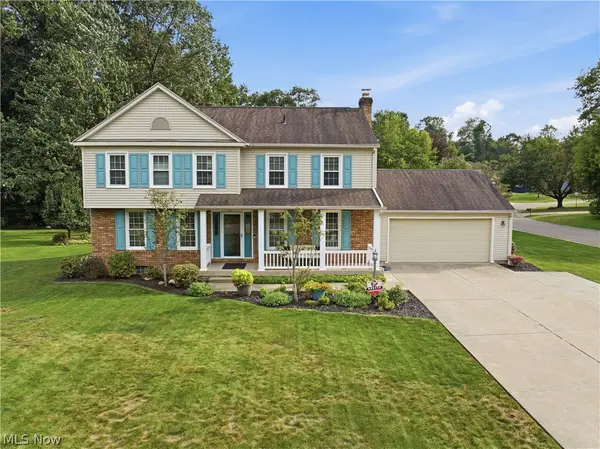 $399,900Pending4 beds 4 baths2,821 sq. ft.
2716 Waterbury Nw Street, North Canton, OH 44720
MLS# 5240925Listed by: REAL OF OHIO $300,000Pending3 beds 2 baths1,498 sq. ft.
1356 Schneider Nw Street, North Canton, OH 44720
MLS# 5241214Listed by: KELLER WILLIAMS LEGACY GROUP REALTY- New
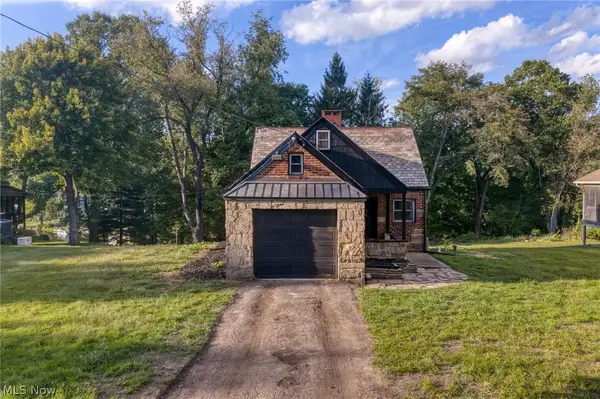 $400,000Active3 beds 1 baths1,552 sq. ft.
146 Spruce Nw Drive, North Canton, OH 44720
MLS# 5243486Listed by: EXP REALTY, LLC. - New
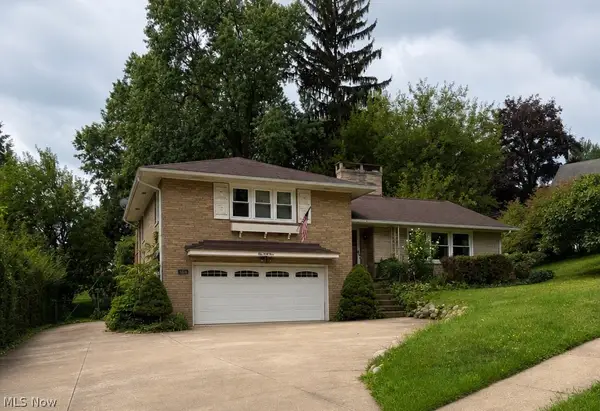 $270,000Active2 beds 2 baths1,386 sq. ft.
144 Everhard Sw Road, North Canton, OH 44709
MLS# 5243027Listed by: CUTLER REAL ESTATE-COMMERCIAL - New
 $589,000Active4 beds 4 baths4,240 sq. ft.
8493 Deacon Nw Avenue, North Canton, OH 44720
MLS# 5243026Listed by: EXP REALTY, LLC. - New
 $289,900Active4 beds 4 baths1,792 sq. ft.
204 Sutton Ne Avenue, North Canton, OH 44720
MLS# 5242977Listed by: DEHOFF REALTORS


Protect your home and budget from life's surprises with an Assurant Home Warranty, backed by a partner that supports you through every step of homeownership. Explore Plans.
© 2026 Better Homes and Gardens Real Estate LLC. An Anywhere Real Estate company. All rights reserved. Better Homes and Gardens® Real Estate is a registered trademark owned by Meredith Operations Corporation, licensed to Better Homes and Gardens Real Estate LLC and used with permission. Better Homes and Gardens Real Estate LLC fully supports the principles of the Fair Housing Act and the Equal Opportunity Act. Listing information is deemed reliable but is not guaranteed accurate.
Each office is independently owned and operated.
Any services or products provided by third parties are not provided by, affiliated with or related to Better Homes and Gardens Real Estate LLC, or its affiliated companies.