
4724 Mayfair Road, North Canton, OH 44720
Local realty services provided by:Better Homes and Gardens Real Estate Central
Listed by: danielle brown
Office: re/max trends realty
MLS#:5251831
Source:OH_NORMLS
Price summary
- Price:$1,500,000
- Price per sq. ft.:$463.39
About this home
Welcome to 4724 Mayfair Rd; your own private retreat on nearly 25 acres of sweeping possibilities. Located in the desirable Green LSD, and surrounded by over 80 acres of Ariss Park, this property will leave you saying, "WOW, I had no idea that this was all back here!", and that is no accident. This entire property has been lovingly designed, and restored, with immense care and attention to detail, creating the perfect sanctuary, while still being just a stone's throw from everything you need, including restaurants and freeway access. Pulling up the driveway you are met with a stunning log home that is full of rustic charm and modern comfort. Stepping inside, you're greeted with an entertainer's kitchen that flows right into the dining space. Featuring granite countertops, a huge kitchen island with a breakfast bar, ample cabinet storage, and a view straight out to the barn and the closest pasture. A double sided stone fireplace divides the living room from the dining area and showcases wood lined vaulted ceilings. The primary suite offers cathedral ceilings, access to the side deck, double walk-in closets, an en suite with a cozy soaking tub, walk-in shower, and double sinks. Three additional bedrooms, a full bathroom, a guest half bath, laundry room, mud room, and a spacious secondary living suite/in-law suite, round off the first floor. Stepping out onto the covered back patio, you now have a choice to make; Do you want to head over to the four stall barn, which has electric, water, a heated tack room, and hay loft? Out to one of the many pastures, the dry lot, or the outdoor riding arena? Over to one of the impressively curated trail options that wind around multiple ponds, through fields, in-between trees, and up and down hills? Into one of the multiple outbuildings? Or, maybe straight out to the stocked pond? All of the above? Continue building on what has already been established, to make this incredible, one of a kind property your own....
Contact an agent
Home facts
- Year built:2012
- Listing ID #:5251831
- Added:1 day(s) ago
- Updated:October 10, 2026 at 03:47 AM
Rooms and interior
- Bedrooms:4
- Total bathrooms:4
- Full bathrooms:3
- Half bathrooms:1
- Rooms Total:10
- Kitchen Description:Dishwasher, Microwave, Range, Refrigerator
- Basement:Yes
- Basement Description:Full, Sump Pump, Unfinished, Walk Out Access
- Living area:3,237 sq. ft.
Heating and cooling
- Cooling:Central Air
- Heating:Fireplaces, Forced Air, Gas
- Central air:Yes
Structure and exterior
- Roof:Metal
- Year built:2012
- Building area:3,237 sq. ft.
- Lot area:24.76 Acres
- Lot Features:Wooded/Treed
- Construction Materials:Log, Wood Siding
- Exterior Features:Deck, Porch, Wooded
- Levels:1 Story, 1 Story
Utilities
- Water:Well
- Sewer:Septic Tank
Finances and disclosures
- Price:$1,500,000
- Price per sq. ft.:$463.39
- Tax amount:$9,586 (2025)
Features and amenities
- Appliances:Dishwasher, Microwave, Range, Refrigerator, Water Softener
- Amenities:Arena, Central Vacuum
Parking
- Parking description:Attached, Garage
- Garage:Yes
- Garage spaces:3

New listings near 4724 Mayfair Road
- New
 $207,000Active2 beds 2 baths1,155 sq. ft.
7780 Brittanny Ne Drive, North Canton, OH 44720
MLS# 5251396Listed by: ENGEL & VLKERS DISTINCT - Open Tue, 5 to 7pmNew
 $859,000Active4 beds 3 baths2,850 sq. ft.
5740 Shadow Ridge Nw Circle, North Canton, OH 44720
MLS# 5250860Listed by: THE AGENCY CLEVELAND NORTHCOAST - New
 $489,500Active3 beds 3 baths2,322 sq. ft.
1412 S Main Street #104, North Canton, OH 44720
MLS# 5250993Listed by: DEHOFF REALTORS - New
 $37,500Active2 beds 2 baths952 sq. ft.
1233 Monterey Nw Boulevard, North Canton, OH 44720
MLS# 5251403Listed by: CUTLER REAL ESTATE - New
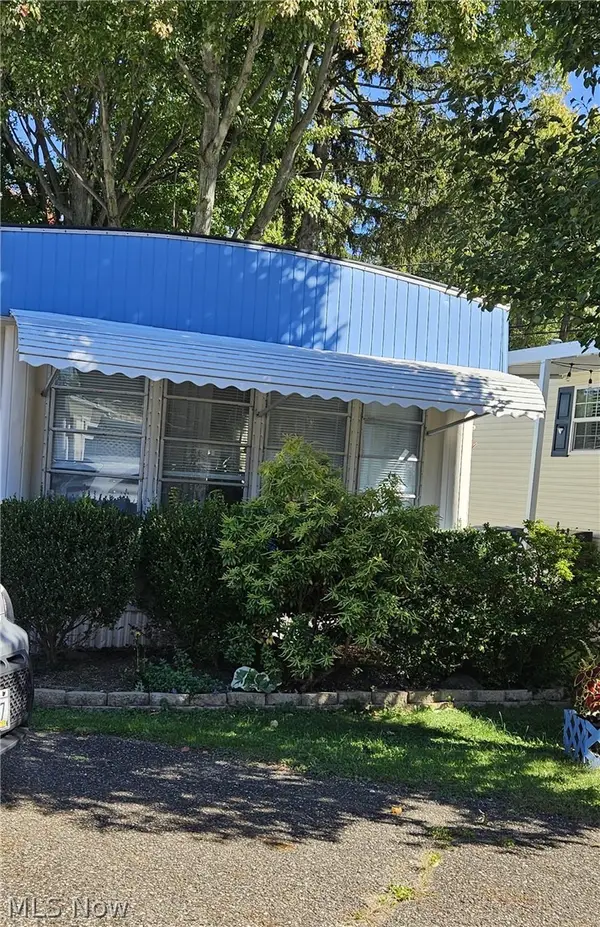 $30,000Active2 beds 1 baths
1280 Monterey Nw Boulevard, North Canton, OH 44720
MLS# 5250994Listed by: COLDWELL BANKER SCHMIDT REALTY - New
 Active2 beds 2 baths1,664 sq. ft.
116 Summit Se Street, North Canton, OH 44720
MLS# 5250728Listed by: KIKO - Open Sat, 1 to 2:30pmNew
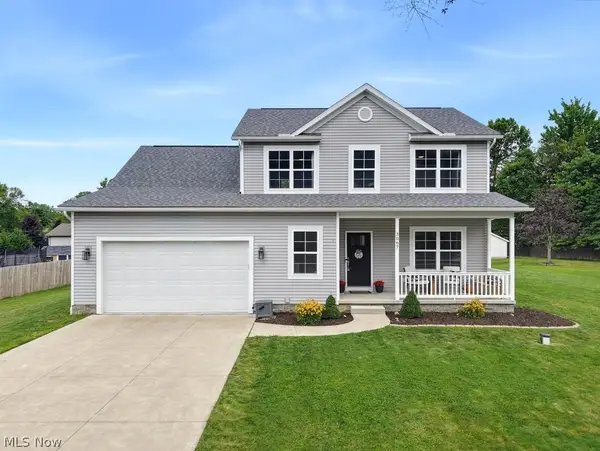 $399,900Active3 beds 3 baths2,150 sq. ft.
3067 Lancer Nw Street, North Canton, OH 44720
MLS# 5250555Listed by: EXP REALTY, LLC. - New
 $90,000Active0.43 Acres
Bob White Street, North Canton, OH 44720
MLS# 5250570Listed by: HAYES REALTY - New
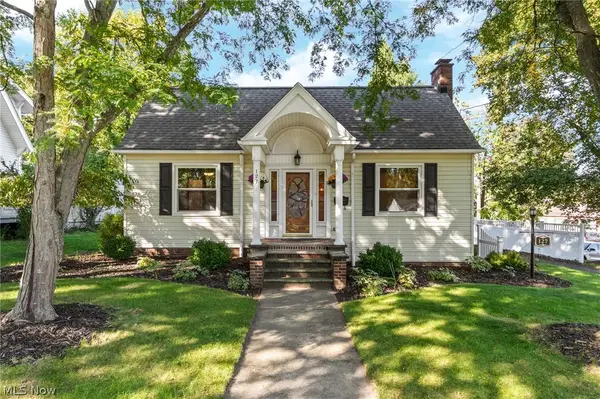 $275,000Active2 beds 2 baths1,776 sq. ft.
127 Bonnett Sw Street, North Canton, OH 44720
MLS# 5249466Listed by: RE/MAX EDGE REALTY


Protect your home and budget from life's surprises with an Assurant Home Warranty, backed by a partner that supports you through every step of homeownership. Explore Plans.
© 2026 Better Homes and Gardens Real Estate LLC. An Anywhere Real Estate company. All rights reserved. Better Homes and Gardens® Real Estate is a registered trademark owned by Meredith Operations Corporation, licensed to Better Homes and Gardens Real Estate LLC and used with permission. Better Homes and Gardens Real Estate LLC fully supports the principles of the Fair Housing Act and the Equal Opportunity Act. Listing information is deemed reliable but is not guaranteed accurate.
Each office is independently owned and operated.
Any services or products provided by third parties are not provided by, affiliated with or related to Better Homes and Gardens Real Estate LLC, or its affiliated companies.