
8493 Deacon Nw Avenue, North Canton, OH 44720
Local realty services provided by:Better Homes and Gardens Real Estate Central
Listed by: amy wengerd
Office: exp realty, llc.
MLS#:5233897
Source:OH_NORMLS
Price summary
- Price:$599,900
- Price per sq. ft.:$141.49
- Monthly HOA dues:$25
About this home
Welcome to St. James! This wonderful home provides just under 4,500 total square feet of living space for all of your needs. The first and second floor measure over 3,100 sq. ft. including a coveted main floor owner's suite with vaulted ceilings and en-suite bathroom, 2-story foyer and great room, and spacious rooms throughout. The eat-in kitchen has features an abundance of cabinet space, granite tops, center island, and a corner pantry. The second floor is home to the other 3 bedrooms, two of which share a Jack and Jill bathroom plus a loft/catwalk area for additional living options.
The lower level is fantastic and finished perfectly with a large rec room, stone fireplace, and a wet bar area finished with granite tops. For convenience, there's a 3rd full bath in the lower level as well. Outdoor living is just as nice with a 15x25 maintenance free deck and attached stamped concrete patio that overlooks the .41 acre lot. St. James offers sidewalks, street lighting, private patrol, and a stocked pond with gazebo and walking area. All situated in Lake Twp. and the highly sought after North Canton school district. It's time to experience all that this great home and neighborhood have to offer and make this home yours!...
Contact an agent
Home facts
- Year built:2004
- Subdivision & Development:Saint James Place 04
- Listing ID #:5233897
- Added:33 day(s) ago
- Updated:September 08, 2026 at 02:31 PM
Rooms and interior
- Bedrooms:4
- Total bathrooms:4
- Full bathrooms:3
- Half bathrooms:1
- Kitchen Description:Dishwasher, Disposal, Microwave, Range, Refrigerator
- Basement:Yes
- Basement Description:Full, Partially Furnished, Sump Pump
- Living area:4,240 sq. ft.
Heating and cooling
- Cooling:Central Air
- Heating:Fireplaces, Forced Air, Gas
- Central air:Yes
Structure and exterior
- Roof:Asphalt, Fiberglass
- Year built:2004
- Building area:4,240 sq. ft.
- Lot area:0.41 Acres
- Architectural Style:Colonial
- Construction Materials:Stone, Vinyl Siding
- Exterior Features:Deck, Patio
- Levels:2 Story
Utilities
- Water:Public
- Sewer:Public Sewer
Finances and disclosures
- Price:$599,900
- Price per sq. ft.:$141.49
- Tax amount:$8,025 (2025)
Features and amenities
- Appliances:Dishwasher, Disposal, Microwave, Range, Refrigerator, Washer
- Laundry features:Dryer, Washer
Parking
- Parking description:Attached, Driveway, Garage, Paved
- Garage:Yes
- Garage spaces:3

New listings near 8493 Deacon Nw Avenue
- New
 $289,900Active4 beds 4 baths1,792 sq. ft.
204 Sutton Ne Avenue, North Canton, OH 44720
MLS# 5242977Listed by: DEHOFF REALTORS 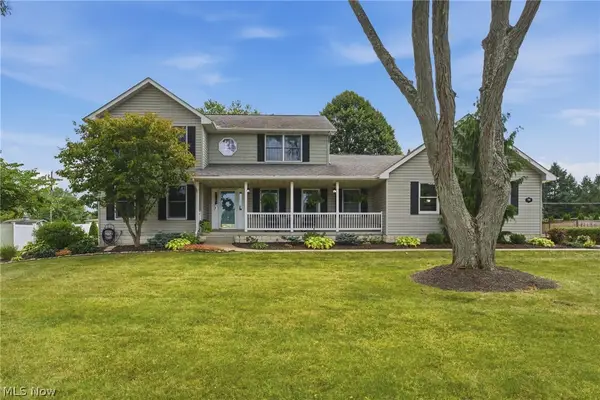 $400,000Pending3 beds 3 baths2,736 sq. ft.
1146 Brushmore Nw Avenue, North Canton, OH 44720
MLS# 5241892Listed by: KELLER WILLIAMS LEGACY GROUP REALTY- New
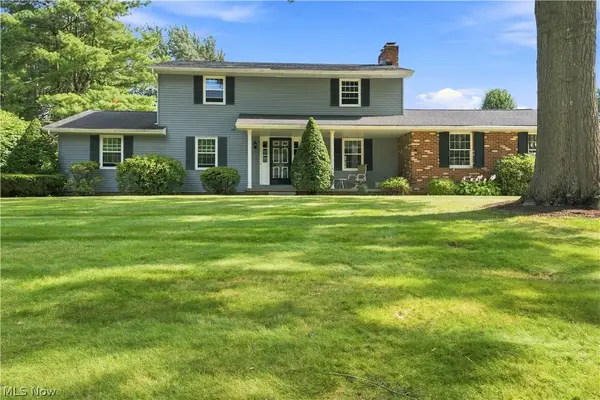 $359,900Active4 beds 3 baths2,631 sq. ft.
1364 Stonington Nw Road, North Canton, OH 44720
MLS# 5241288Listed by: DEHOFF REALTORS - New
 Active3 beds 2 baths2,256 sq. ft.
5153 Sheaters Drive, North Canton, OH 44720
MLS# 5242251Listed by: KIKO - New
 $329,900Active4 beds 3 baths2,304 sq. ft.
7320 Lourelton Nw Avenue, North Canton, OH 44720
MLS# 5242258Listed by: EXP REALTY, LLC. - New
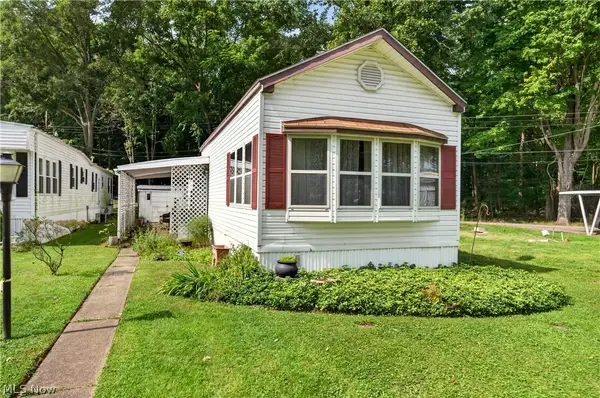 $42,900Active2 beds 1 baths
1219 Pasadena Nw Boulevard, North Canton, OH 44720
MLS# 5242135Listed by: RE/MAX INFINITY - New
 $365,000Active4 beds 3 baths2,724 sq. ft.
5234 Shamrock Nw Avenue, North Canton, OH 44720
MLS# 5241102Listed by: KELLER WILLIAMS CHERVENIC RLTY - New
 $455,900Active4 beds 4 baths2,316 sq. ft.
2771 Missenden Nw Street, North Canton, OH 44720
MLS# 5241189Listed by: EXP REALTY, LLC. - New
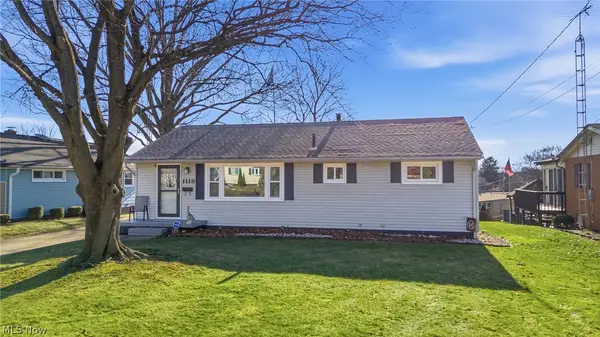 $220,000Active3 beds 2 baths1,050 sq. ft.
1118 Valley Nw Drive, North Canton, OH 44720
MLS# 5240989Listed by: REAL OF OHIO  $220,000Pending3 beds 2 baths1,380 sq. ft.
1382 Elmwood Sw Avenue, North Canton, OH 44720
MLS# 5241656Listed by: RE/MAX CROSSROADS PROPERTIES


Protect your home and budget from life's surprises with an Assurant Home Warranty, backed by a partner that supports you through every step of homeownership. Explore Plans.
© 2026 Better Homes and Gardens Real Estate LLC. An Anywhere Real Estate company. All rights reserved. Better Homes and Gardens® Real Estate is a registered trademark owned by Meredith Operations Corporation, licensed to Better Homes and Gardens Real Estate LLC and used with permission. Better Homes and Gardens Real Estate LLC fully supports the principles of the Fair Housing Act and the Equal Opportunity Act. Listing information is deemed reliable but is not guaranteed accurate.
Each office is independently owned and operated.
Any services or products provided by third parties are not provided by, affiliated with or related to Better Homes and Gardens Real Estate LLC, or its affiliated companies.