
8534 Sweeney Nw Avenue, North Canton, OH 44720
Local realty services provided by:Better Homes and Gardens Real Estate Central
Listed by: amy wengerd
Office: exp realty, llc.
MLS#:5234697
Source:OH_NORMLS
Price summary
- Price:$850,000
- Price per sq. ft.:$210.92
- Monthly HOA dues:$25
About this home
It would be impossible to duplicate this amazing home for the price! Over the last 5 years, the home has experienced a total transformation both inside and out. Starting with opening up the floor plan between the kitchen and the great room to showcase a floor to ceiling, double-sided quartz fireplace. The gourmet kitchen was custom designed and crafted by Cabinet Specialties out of Wayne County and it's breathtaking with marble tops and backsplash, large island with prep sink and large storage drawers, plus a coordinating beverage bar with fridge, cabinets, and an icemaker. A hearth room and dinette area in the kitchen offer additional seating and entertaining space. The main floor also provides a formal dining area and laundry room. The owner's suite with trey ceiling has a double door entry to the ensuite bath complete with a corner, tiled shower, dual vanities, soaking tub, and walk-in closet. All adorned with granite and marble. The lower level is perfectly finished with a large family room, 4th bedroom complete with an egress window, and an adjacent full bath plus plenty of room for storage and a work-out area. The exterior of the home is equally impressive and features custom outdoor lighting around the home including front porch pendant lighting that make a statement when entering the home. A maintenance-free deck with cable railing spans almost the full length of the home. Step down from the deck to a gorgeous stamped concrete patio and rock garden providing the perfect backdrop for relaxing and gathering. High end lighting, fixtures, and finishes in each room of the home plus updated HVAC, whole house generator, sprinkler, RO system, whole house water softener, and much more. Also, for your furry friends, there is a thoughtful, fenced dog area with specialized dog turf. Over 4000 square feet of living space on a .46-acre corner lot in beautiful St. James. Elevated living at its finest!...
Contact an agent
Home facts
- Year built:2008
- Subdivision & Development:Saint James Place 10
- Listing ID #:5234697
- Added:5 day(s) ago
- Updated:August 13, 2026 at 02:32 PM
Rooms and interior
- Bedrooms:4
- Total bathrooms:3
- Full bathrooms:3
- Kitchen Description:Dishwasher, Disposal, Microwave, Range, Refrigerator
- Basement:Yes
- Basement Description:Full, Partially Furnished
- Living area:4,030 sq. ft.
Heating and cooling
- Cooling:Central Air
- Heating:Fireplaces, Forced Air, Gas
- Central air:Yes
Structure and exterior
- Roof:Asphalt, Fiberglass
- Year built:2008
- Building area:4,030 sq. ft.
- Lot area:0.46 Acres
- Architectural Style:Ranch
- Construction Materials:Brick, Vinyl Siding
- Exterior Features:Deck, Patio
- Levels:1 Story
Utilities
- Water:Public
- Sewer:Public Sewer
Finances and disclosures
- Price:$850,000
- Price per sq. ft.:$210.92
- Tax amount:$8,422 (2025)
Features and amenities
- Appliances:Dishwasher, Disposal, Microwave, Range, Refrigerator, Washer
- Laundry features:Dryer, Washer
- Amenities:Security System
Parking
- Parking description:Attached, Drain, Driveway, Garage
- Garage:Yes
- Garage spaces:2

New listings near 8534 Sweeney Nw Avenue
- Open Sun, 12 to 1pmNew
 $249,900Active4 beds 2 baths1,541 sq. ft.
1283 Lipton Sw Avenue, North Canton, OH 44720
MLS# 5235990Listed by: CUTLER REAL ESTATE - New
 $389,900Active3 beds 4 baths2,835 sq. ft.
1385 Butler Se Street, North Canton, OH 44720
MLS# 5236153Listed by: HAYES REALTY - Open Thu, 6 to 7:30pmNew
 $230,000Active3 beds 2 baths1,593 sq. ft.
514 Everhard Sw Road, North Canton, OH 44709
MLS# 5235964Listed by: REAL OF OHIO - Open Sat, 12 to 2pmNew
 $324,900Active3 beds 3 baths2,572 sq. ft.
3166 Vermont Nw Street, North Canton, OH 44720
MLS# 5236038Listed by: XRE - New
 $539,900Active3 beds 3 baths2,404 sq. ft.
3619 Sandgate Nw Street, North Canton, OH 44720
MLS# 5235550Listed by: CUTLER REAL ESTATE - Open Thu, 6 to 8pmNew
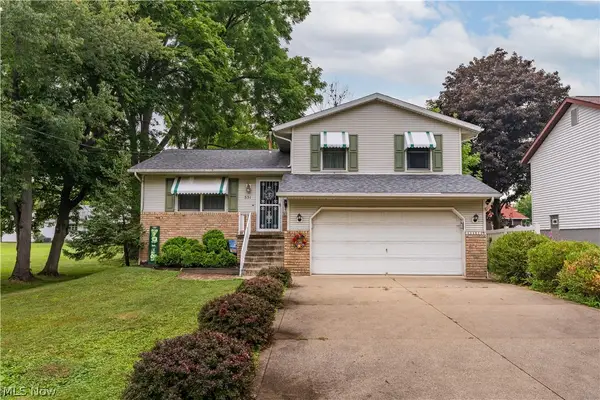 $259,900Active3 beds 2 baths1,502 sq. ft.
551 Harmon Sw Street, North Canton, OH 44720
MLS# 5235428Listed by: RE/MAX CROSSROADS PROPERTIES - New
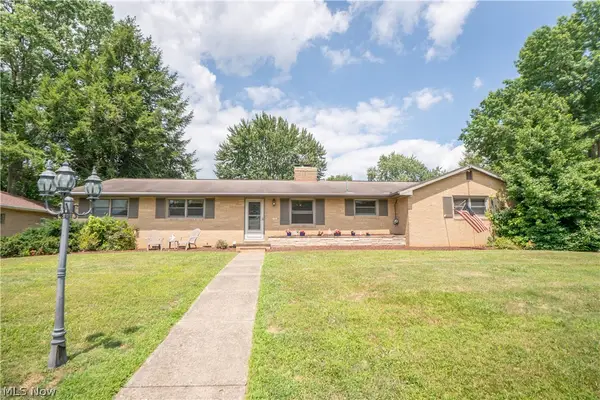 $339,000Active3 beds 3 baths2,708 sq. ft.
731 Bachtel Se Street, North Canton, OH 44720
MLS# 5235429Listed by: KELLER WILLIAMS LEGACY GROUP REALTY - New
 $325,000Active4 beds 3 baths2,038 sq. ft.
8727 Prancer Nw Avenue, North Canton, OH 44720
MLS# 5235434Listed by: JOSEPH WALTER REALTY, LLC. - New
 $350,000Active3 beds 2 baths
5610 Comanche Nw Street, North Canton, OH 44720
MLS# 5235061Listed by: GOLDEN REALTY - New
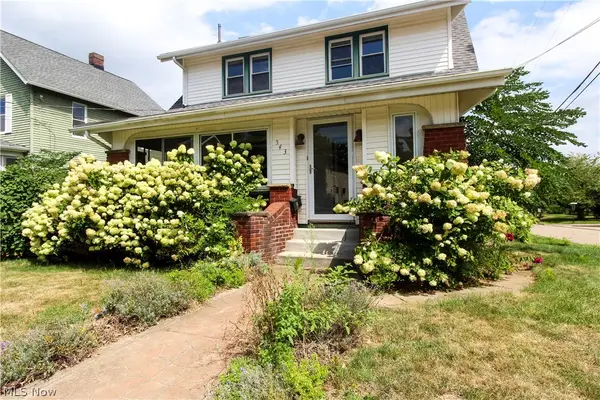 $299,900Active4 beds 3 baths2,026 sq. ft.
543 W Maple Street, North Canton, OH 44720
MLS# 5234230Listed by: KELLER WILLIAMS GREATER METROPOLITAN


Protect your home and budget from life's surprises with an Assurant Home Warranty, backed by a partner that supports you through every step of homeownership. Explore Plans.
© 2026 Better Homes and Gardens Real Estate LLC. An Anywhere Real Estate company. All rights reserved. Better Homes and Gardens® Real Estate is a registered trademark owned by Meredith Operations Corporation, licensed to Better Homes and Gardens Real Estate LLC and used with permission. Better Homes and Gardens Real Estate LLC fully supports the principles of the Fair Housing Act and the Equal Opportunity Act. Listing information is deemed reliable but is not guaranteed accurate.
Each office is independently owned and operated.
Any services or products provided by third parties are not provided by, affiliated with or related to Better Homes and Gardens Real Estate LLC, or its affiliated companies.