
11299 Mahoning Avenue, North Jackson, OH 44451
Local realty services provided by:Better Homes and Gardens Real Estate Central
Listed by: janet m zangara
Office: berkshire hathaway homeservices stouffer realty
MLS#:5229480
Source:OH_NORMLS
Price summary
- Price:$144,900
- Price per sq. ft.:$69.53
About this home
N. Jackson-Price dropped to sell, ONLY $144,900. Vinyl-Brick cape code consist of an eat-in Kitchen, very large Living rm with FP, Dining rm, 4-5 bedrooms, 1.1 baths, full extra deep basement with FP for a fam. rm, enclosed front porch and rear deck to watch the wildlife in the yard. Large shed in rear of property. All city Utilities, a lot of natural woodwork, built-in cabinetry and some wood floors, plenty of closets, new Sump Pump. Call your Buyer's agent to set up an appointment make this your #1 to view!
Contact an agent
Home facts
- Year built:1936
- Subdivision & Development:Salt Spg 12
- Listing ID #:5229480
- Added:62 day(s) ago
- Updated:September 22, 2026 at 02:16 PM
Rooms and interior
- Bedrooms:4
- Total bathrooms:2
- Full bathrooms:1
- Half bathrooms:1
- Rooms Total:9
- Basement:Yes
- Basement Description:Full
- Living area:2,084 sq. ft.
Heating and cooling
- Heating:Gas, Hot Water, Radiators, Steam
Structure and exterior
- Roof:Asphalt, Fiberglass
- Year built:1936
- Building area:2,084 sq. ft.
- Lot area:0.49 Acres
- Construction Materials:Brick, Vinyl Siding, Wood Siding
- Exterior Features:Deck, Patio, Porch
- Levels:2 Story
Utilities
- Water:Public
- Sewer:Public Sewer
Finances and disclosures
- Price:$144,900
- Price per sq. ft.:$69.53
- Tax amount:$2,869 (2025)
Parking
- Parking description:Driveway, Garage
- Garage:Yes
- Garage spaces:1

New listings near 11299 Mahoning Avenue
 $699,900Pending3 beds 4 baths5,046 sq. ft.
5790 Elias Lloyd Road, North Jackson, OH 44451
MLS# 5243040Listed by: KELLER WILLIAMS CHERVENIC RLTY $190,000Pending3 beds 2 baths2,488 sq. ft.
6021 Gault Road, North Jackson, OH 44451
MLS# 5243716Listed by: CENTURY 21 LAKESIDE REALTY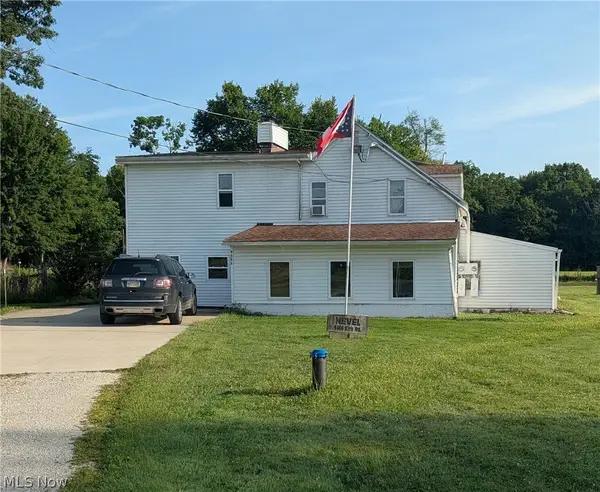 $265,000Active8 beds 4 baths3,649 sq. ft.
9366 Kirk Road, North Jackson, OH 44451
MLS# 5230819Listed by: KELLY WARREN AND ASSOCIATES RE SOLUTIONS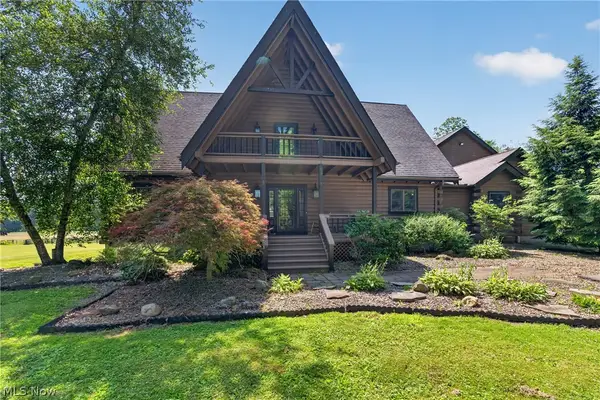 $1,900,000Pending6 beds 8 baths6,318 sq. ft.
12881 Akron Canfield Road, North Jackson, OH 44451
MLS# 5224569Listed by: BERKSHIRE HATHAWAY HOMESERVICES STOUFFER REALTY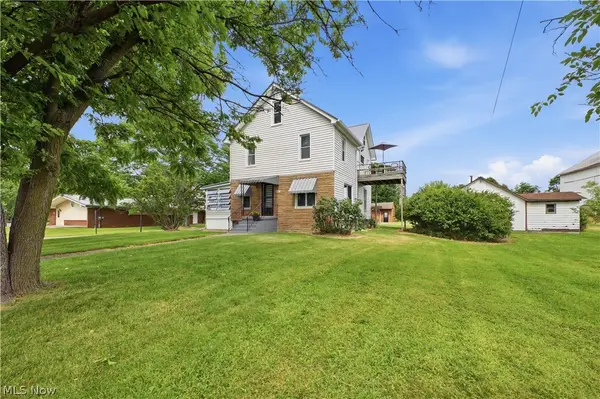 $849,500Active4 beds 2 baths1,872 sq. ft.
461 S Salem Warren Road, North Jackson, OH 44451
MLS# 5220363Listed by: CENTURY 21 LAKESIDE REALTY $187,000Pending3 beds 2 baths990 sq. ft.
2351 S Duck Creek Road, North Jackson, OH 44451
MLS# 5219860Listed by: KELLER WILLIAMS CHERVENIC RLTY $129,900Pending4 beds 1 baths1,152 sq. ft.
12327 N Palmyra Road, North Jackson, OH 44451
MLS# 5218846Listed by: NEXT DOOR REALTY LLC $435,900Pending4 beds 3 baths2,548 sq. ft.
4204 S Bailey Road, North Jackson, OH 44451
MLS# 5219955Listed by: MORE OPTIONS REALTY, LLC $319,900Active4 beds 2 baths2,372 sq. ft.
148 N Salem Warren Road, Lehigh Twp, OH 44451
MLS# 5205719Listed by: TRI SUN REAL ESTATE


Protect your home and budget from life's surprises with an Assurant Home Warranty, backed by a partner that supports you through every step of homeownership. Explore Plans.
© 2026 Better Homes and Gardens Real Estate LLC. An Anywhere Real Estate company. All rights reserved. Better Homes and Gardens® Real Estate is a registered trademark owned by Meredith Operations Corporation, licensed to Better Homes and Gardens Real Estate LLC and used with permission. Better Homes and Gardens Real Estate LLC fully supports the principles of the Fair Housing Act and the Equal Opportunity Act. Listing information is deemed reliable but is not guaranteed accurate.
Each office is independently owned and operated.
Any services or products provided by third parties are not provided by, affiliated with or related to Better Homes and Gardens Real Estate LLC, or its affiliated companies.