
14512 Orrville Nw Street, North Lawrence, OH 44666
Local realty services provided by:Better Homes and Gardens Real Estate Central
Listed by: heather l dimitrov
Office: keller williams elevate
MLS#:5245795
Source:OH_NORMLS
Price summary
- Price:$1,049,000
- Price per sq. ft.:$195.34
About this home
A peaceful drive through the trees leads to this one-owner, custom-built four-bedroom ranch on 4.3 park-like acres. Built in 2014, the home makes a striking first impression with its stone exterior, landscaped entry and distinctive ceiling details throughout the first floor. Step inside to a welcoming foyer with an open dining room nearby. The kitchen is designed for gathering, with rich wood cabinetry, a large island with seating, a coffered ceiling and 2026 Café appliances. It opens to the living area, while a sunroom offers another place to enjoy views of the grounds. A dedicated office has its own fireplace and tall arched windows. Three of the four bedrooms have their own full baths. The owner’s suite includes walk-in closets and a spacious bath with a center island, double vanity and jetted tub. A first-floor half bath, laundry room with custom pullout cabinets and drawers, and central vacuum add convenience. The finished lower level carries the home’s detailed finishes into a generous gathering space with a bar and fireplace. The separate theater room features a sophisticated sound system with installed wall speakers, high-end sub, and a built-in karaoke machine. New carpet was installed in 2025. Out back, a raised deck and stone patio offer room to entertain or take in the wooded setting. There’s an outdoor TV, a natural gas grill line and custom exterior lighting on timers. The heated three-car garage includes a dog bath, and the home also has a whole-house generator and indoor and outdoor invisible fencing. Watch for deer, foxes, squirrels and birds while enjoying a peaceful setting close to Clay’s Park. From the thoughtful details inside to the park-like grounds outside, this one-of-a-kind home reflects the vision that went into every space. Custom built and cherished by its original owner, it offers a rare opportunity to make that vision your own....
Contact an agent
Home facts
- Year built:2014
- Subdivision & Development:Nottingham Woods
- Listing ID #:5245795
- Added:1 day(s) ago
- Updated:September 25, 2026 at 02:40 PM
Rooms and interior
- Bedrooms:4
- Total bathrooms:4
- Full bathrooms:3
- Half bathrooms:1
- Kitchen Description:Built In Oven, Dishwasher, Microwave, Range, Refrigerator
- Basement:Yes
- Basement Description:Finished, Walk Out Access
- Living area:5,370 sq. ft.
Heating and cooling
- Cooling:Central Air
- Heating:Forced Air, Gas
- Central air:Yes
Structure and exterior
- Roof:Asphalt
- Year built:2014
- Building area:5,370 sq. ft.
- Lot area:4.35 Acres
- Architectural Style:Ranch
- Construction Materials:Stone, Vinyl Siding
- Exterior Features:Deck, Patio
- Levels:1 Story, 2 Story
Utilities
- Water:Well
- Sewer:Septic Tank
Finances and disclosures
- Price:$1,049,000
- Price per sq. ft.:$195.34
- Tax amount:$11,959 (2025)
Features and amenities
- Appliances:Dishwasher, Microwave, Range, Refrigerator, Washer
- Laundry features:Dryer, Washer
- Amenities:Central Vacuum
Parking
- Parking description:Attached, Driveway, Garage, Paved
- Garage:Yes
- Garage spaces:3

New listings near 14512 Orrville Nw Street
- New
 $749,000Active4 beds 5 baths4,063 sq. ft.
5277 Manchester Nw Avenue, North Lawrence, OH 44666
MLS# 5245033Listed by: EXP REALTY, LLC. 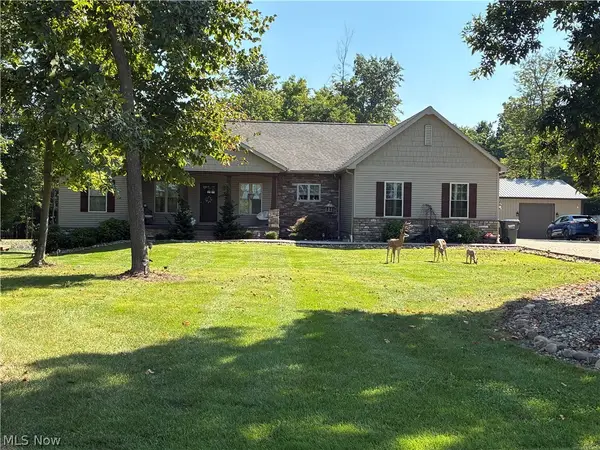 $990,000Active3 beds 3 baths3,066 sq. ft.
1862 Ben Fulton Road, North Lawrence, OH 44666
MLS# 5243771Listed by: KELLER WILLIAMS ELEVATE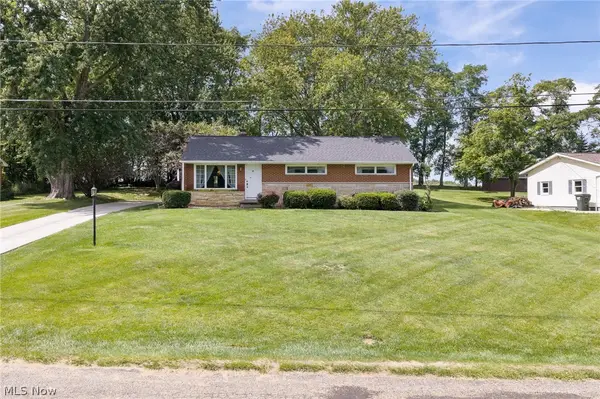 $249,900Pending3 beds 1 baths1,536 sq. ft.
1375 Schrader Road, North Lawrence, OH 44666
MLS# 5240815Listed by: NEXT DOOR REALTY LLC $479,000Active3 beds 3 baths2,439 sq. ft.
3585 Clermont Nw Street, North Lawrence, OH 44666
MLS# 5238634Listed by: KIKO $314,900Active3 beds 2 baths1,382 sq. ft.
15234 Orrville Nw Street, North Lawrence, OH 44666
MLS# 5232581Listed by: REAL INTEGRITY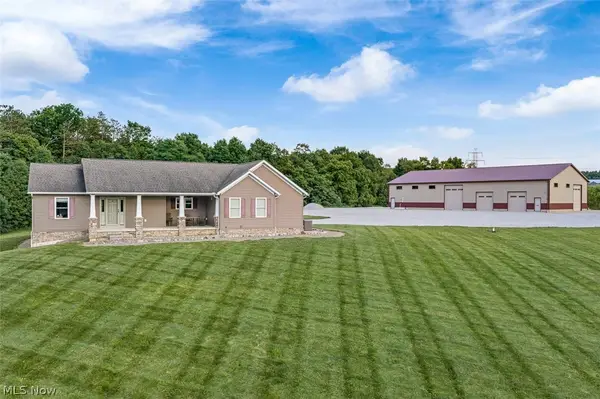 Pending3 beds 3 baths1,984 sq. ft.
3788 Deerfield Nw Avenue, North Lawrence, OH 44666
MLS# 5225770Listed by: KIKO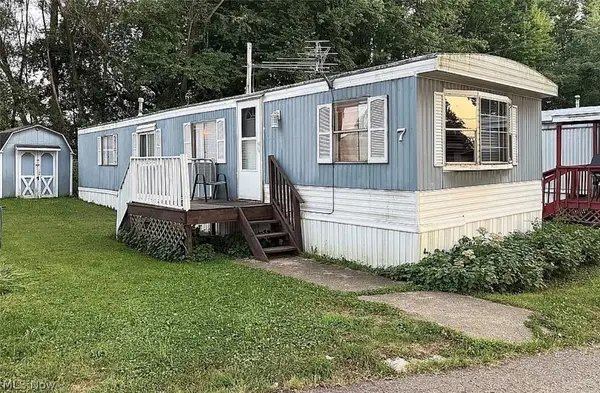 $23,000Active2 beds 1 baths728 sq. ft.
4287 Manchester Nw Avenue #7, North Lawrence, OH 44666
MLS# 5216305Listed by: RE/MAX EDGE REALTY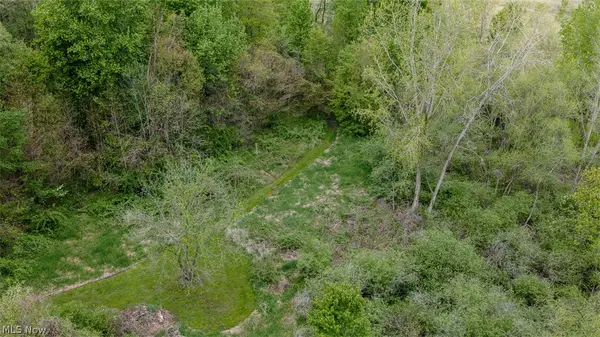 Pending11.27 Acres
6060 Dalton Fox Lake Road, North Lawrence, OH 44666
MLS# 5213947Listed by: KIKO


Protect your home and budget from life's surprises with an Assurant Home Warranty, backed by a partner that supports you through every step of homeownership. Explore Plans.
© 2026 Better Homes and Gardens Real Estate LLC. An Anywhere Real Estate company. All rights reserved. Better Homes and Gardens® Real Estate is a registered trademark owned by Meredith Operations Corporation, licensed to Better Homes and Gardens Real Estate LLC and used with permission. Better Homes and Gardens Real Estate LLC fully supports the principles of the Fair Housing Act and the Equal Opportunity Act. Listing information is deemed reliable but is not guaranteed accurate.
Each office is independently owned and operated.
Any services or products provided by third parties are not provided by, affiliated with or related to Better Homes and Gardens Real Estate LLC, or its affiliated companies.