
4429 Deerfield Nw Avenue, North Lawrence, OH 44666
Local realty services provided by:Better Homes and Gardens Real Estate Central
4429 Deerfield Nw Avenue,North Lawrence, OH 44666
$660,000
- 3 Beds
- 3 Baths
- 3,694 sq. ft.
- Single family
- Active
Listed by: traci kleve
Office: cutler real estate
MLS#:5235973
Source:OH_NORMLS
Price summary
- Price:$660,000
- Price per sq. ft.:$178.67
About this home
Welcome to your dream of country living! This spacious 3-bedroom, 2.5-bath home sits on an impressive 10-acre property in the Tuslaw School District, offering the perfect blend of comfort, space, and privacy. Inside, you'll find plenty of storage throughout the home, along with a partially finished basement that provides even more room for storage, hobbies, recreation, or future living space. The Owner's Suite features a walk-in cedar closet, walk-in shower, relaxing jetted tub, and double vanity. The home also includes first floor laundry with a therapeutic walk-in tub that is steps away from the first floor half bath providing desirable accessibility. The home is also equipped with geothermal heating and cooling, providing an energy-efficient system designed for exceptional longevity when properly maintained. Outdoor enthusiasts, hobby farmers, homestead lovers will appreciate the incredible 70' x 40' barn/stable, complete with a full second floor and abundant possibilities for animals, equipment, storage, or workshop space. With 10 acres to explore, substantial outbuildings, generous storage, and the desirable Tuslaw School District, this property offers a rare opportunity to enjoy the space and freedom of country living while still having the comforts of home. Come see all that this unique property has to offer!...
Contact an agent
Home facts
- Year built:1992
- Listing ID #:5235973
- Added:1 day(s) ago
- Updated:August 14, 2026 at 02:22 PM
Rooms and interior
- Bedrooms:3
- Total bathrooms:3
- Full bathrooms:2
- Half bathrooms:1
- Rooms Total:9
- Kitchen Description:Dishwasher, Disposal, Range, Refrigerator
- Basement:Yes
- Basement Description:Partially Furnished
- Living area:3,694 sq. ft.
Heating and cooling
- Cooling:Central Air
- Heating:Fireplaces, Forced Air, Geothermal, Heat Pump
- Central air:Yes
Structure and exterior
- Roof:Asphalt, Fiberglass
- Year built:1992
- Building area:3,694 sq. ft.
- Lot area:10.03 Acres
- Architectural Style:Conventional
- Construction Materials:Aluminium Siding
- Exterior Features:Deck
- Levels:2 Stories, 2 Story
Utilities
- Water:Well
- Sewer:Private Sewer, Septic Tank
Finances and disclosures
- Price:$660,000
- Price per sq. ft.:$178.67
- Tax amount:$3,434 (2025)
Features and amenities
- Appliances:Dishwasher, Disposal, Range, Refrigerator
- Amenities:Central Vacuum
Parking
- Parking description:Attached, Driveway, Garage
- Garage:Yes
- Garage spaces:2

New listings near 4429 Deerfield Nw Avenue
 $329,900Active3 beds 2 baths1,382 sq. ft.
15234 Orrville Nw Street, North Lawrence, OH 44666
MLS# 5232581Listed by: REAL INTEGRITY $534,900Active3 beds 3 baths1,170 sq. ft.
3001 Ben Fulton Nw Avenue, North Lawrence, OH 44666
MLS# 5231197Listed by: EXP REALTY, LLC.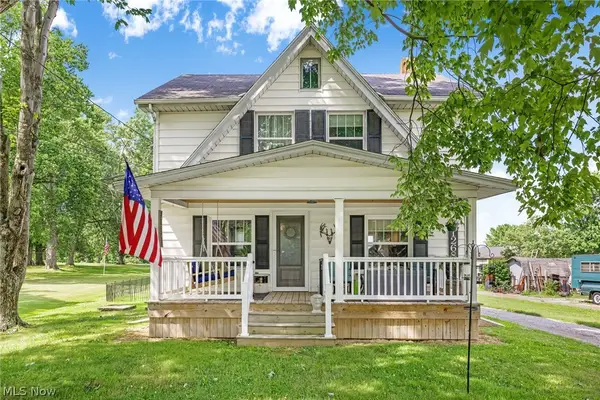 $239,900Pending3 beds 1 baths1,248 sq. ft.
12681 Orrville Nw Street, North Lawrence, OH 44666
MLS# 5225144Listed by: RYDER REALTY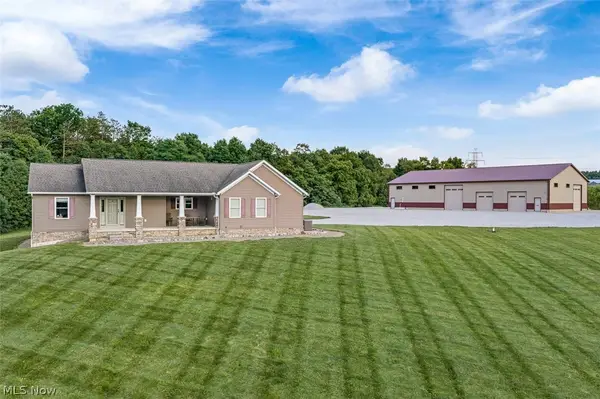 $0Pending3 beds 3 baths1,984 sq. ft.
3788 Deerfield Nw Avenue, North Lawrence, OH 44666
MLS# 5225770Listed by: KIKO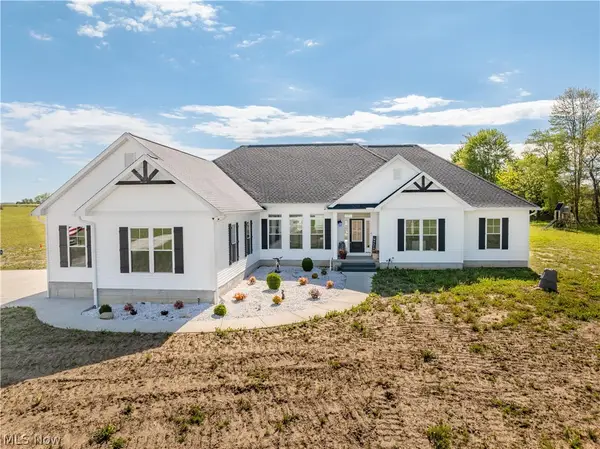 $749,000Pending4 beds 4 baths2,757 sq. ft.
4462 Manchester Nw Avenue, North Lawrence, OH 44666
MLS# 5223599Listed by: KELLER WILLIAMS LEGACY GROUP REALTY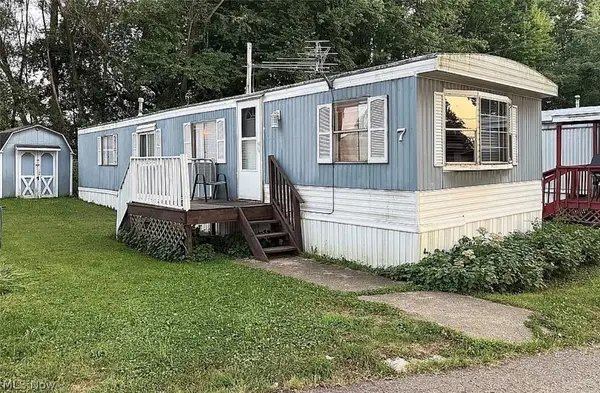 $24,000Active2 beds 1 baths728 sq. ft.
4287 Manchester Nw Avenue #7, North Lawrence, OH 44666
MLS# 5216305Listed by: RE/MAX EDGE REALTY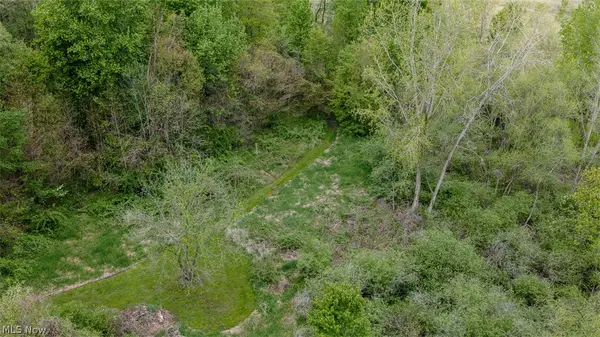 $0Pending4 beds 1 baths
6060 Dalton Fox Lake Road, North Lawrence, OH 44666
MLS# 5211868Listed by: KIKO


Protect your home and budget from life's surprises with an Assurant Home Warranty, backed by a partner that supports you through every step of homeownership. Explore Plans.
© 2026 Better Homes and Gardens Real Estate LLC. An Anywhere Real Estate company. All rights reserved. Better Homes and Gardens® Real Estate is a registered trademark owned by Meredith Operations Corporation, licensed to Better Homes and Gardens Real Estate LLC and used with permission. Better Homes and Gardens Real Estate LLC fully supports the principles of the Fair Housing Act and the Equal Opportunity Act. Listing information is deemed reliable but is not guaranteed accurate.
Each office is independently owned and operated.
Any services or products provided by third parties are not provided by, affiliated with or related to Better Homes and Gardens Real Estate LLC, or its affiliated companies.